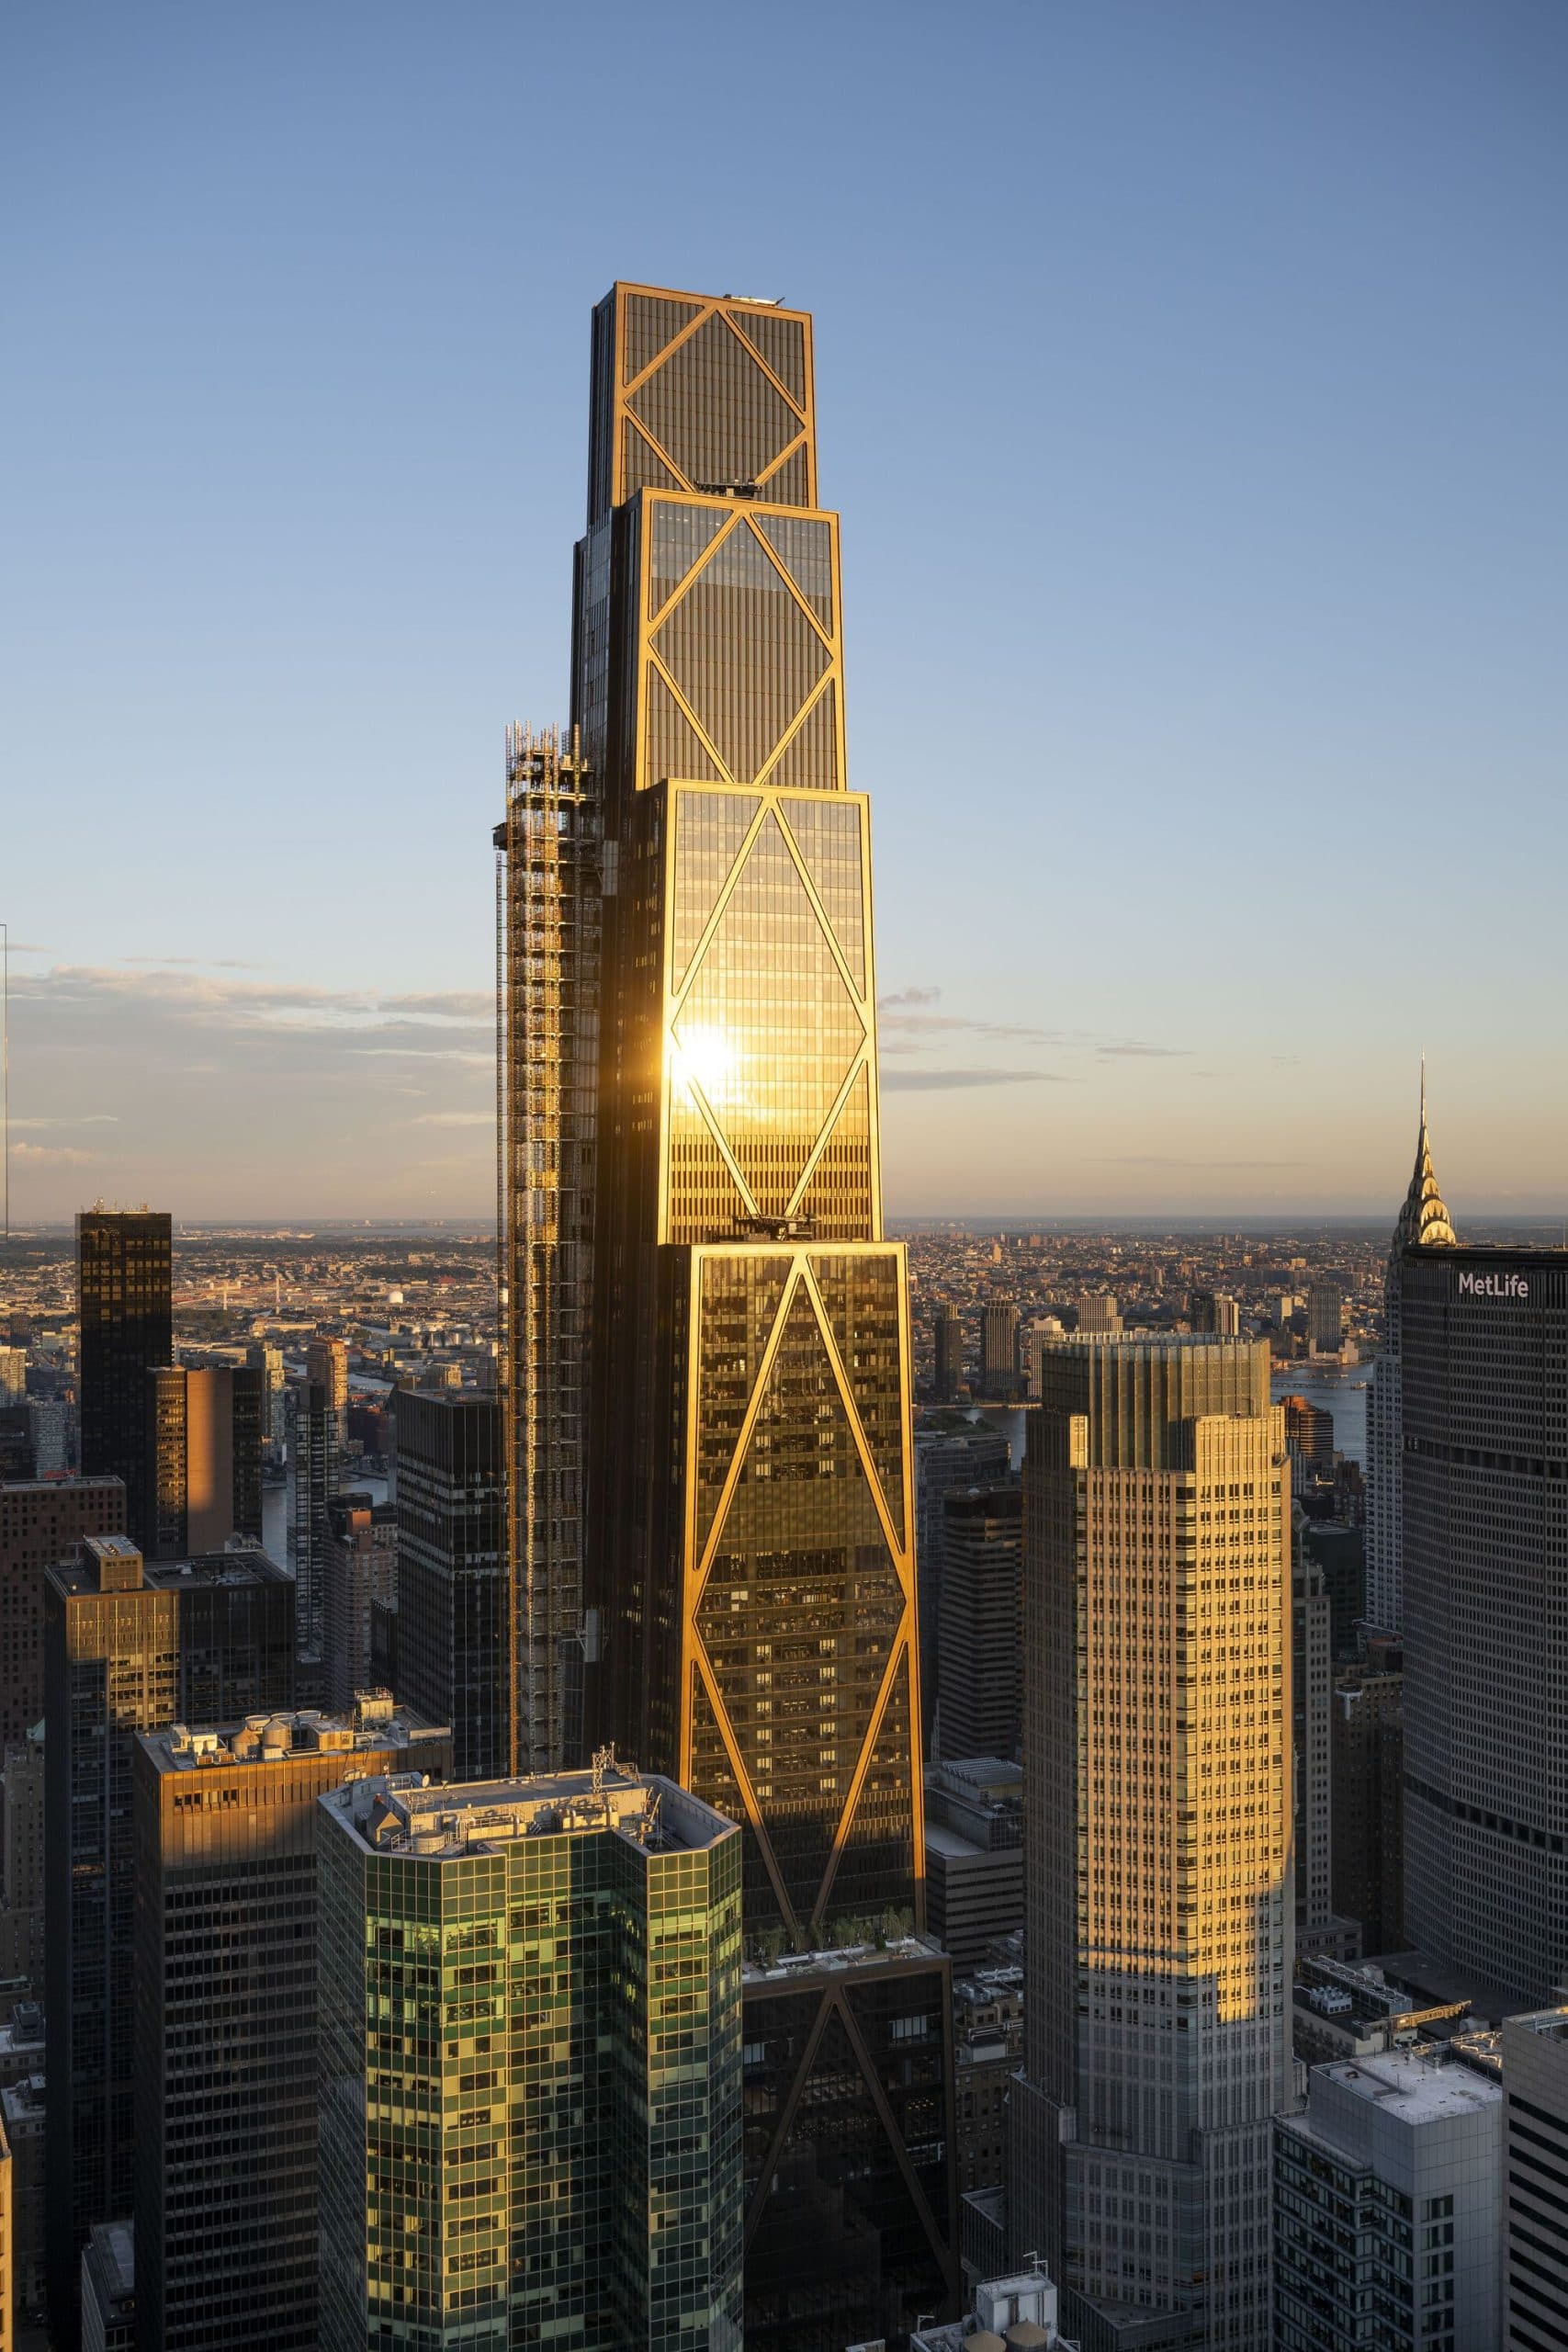
270 Park Avenue by Foster + Partners: A Net-Zero Benchmark for HQ-Grade Office Environment Design in New York
Location: 270 Park Avenue, New York, USA (between Park and Madison Avenue)
Fast Facts: 228,515 m² · 60 storeys · 423 m tall · 14,000 seats · opened 20 October 2025 · certified LEED Platinum v4 + WELL Health-Safety.
Keywords: office furniture; office environment design; JPMorganChase headquarters; Foster + Partners; STUDIOS Architecture; SOM; Gensler; all-electric office tower; net-zero operational carbon; LEED Platinum v4; WELL Health-Safety; cantilever structure.
From the City of London to Midtown Manhattan, HQ-grade office environment design is undergoing a system-wide upgrade. On 20 October 2025, JPMorganChase officially opened its new global headquarters at 270 Park Avenue, New York. The tower — architecture by Foster + Partners, interiors led by STUDIOS Architecture, SOM and Gensler — delivers 228,515 m² across 60 storeys and rises 423 m, making it the largest all-electric office furniture–equipped tower in the city.
For international B2B buyers evaluating HQ-grade office environment design, 270 Park Avenue is not one more shiny corporate tower. It is a fully documented reference manual that couples building performance with office furniture procurement into a single carbon and health ledger. This article decodes the project across five decision points that global buyers can benchmark against: cantilever-released public realm, all-electric net-zero operation, dual-certified health standard, life-cycle-linked office furniture sourcing, and four executable takeaways.
01 Project Profile: Foster + Partners and JPMorganChase Rewrite the Financial HQ Narrative
270 Park Avenue replaces the former Union Carbide Building, designed by SOM in the 1960s and once one of the most emblematic modernist towers on Park Avenue. JPMorganChase elected to demolish and rebuild, but with a critical twist: 97% of the original demolition materials — steel, concrete and glass — were recovered and recycled, well above New York City’s roughly 40% commercial-building baseline. This front-loaded decision cut embodied carbon at the source, before a single new column was cast.
Foster + Partners led architecture and structural engineering. Interiors were split among three global practices: STUDIOS Architecture coordinated executive and decision-making floors; SOM handled the trading and core banking zones; Gensler curated general-office floors and specified the majority of the office furniture catalogue. Supporting consultants included AECOM Tishman (main contractor), Tishman Speyer (development advisor), JB&B (MEP), Ken Smith Workshop (landscape) and Tillotson Design Associates (lighting).
The tower opens with capacity for 14,000 employees on-site. Public reporting places the total investment in the order of USD 3 billion, with the office furniture package alone estimated above USD 100 million. This is what a modern office environment design budget line looks like when furniture is treated as a fixed asset rather than end-of-project soft decoration.
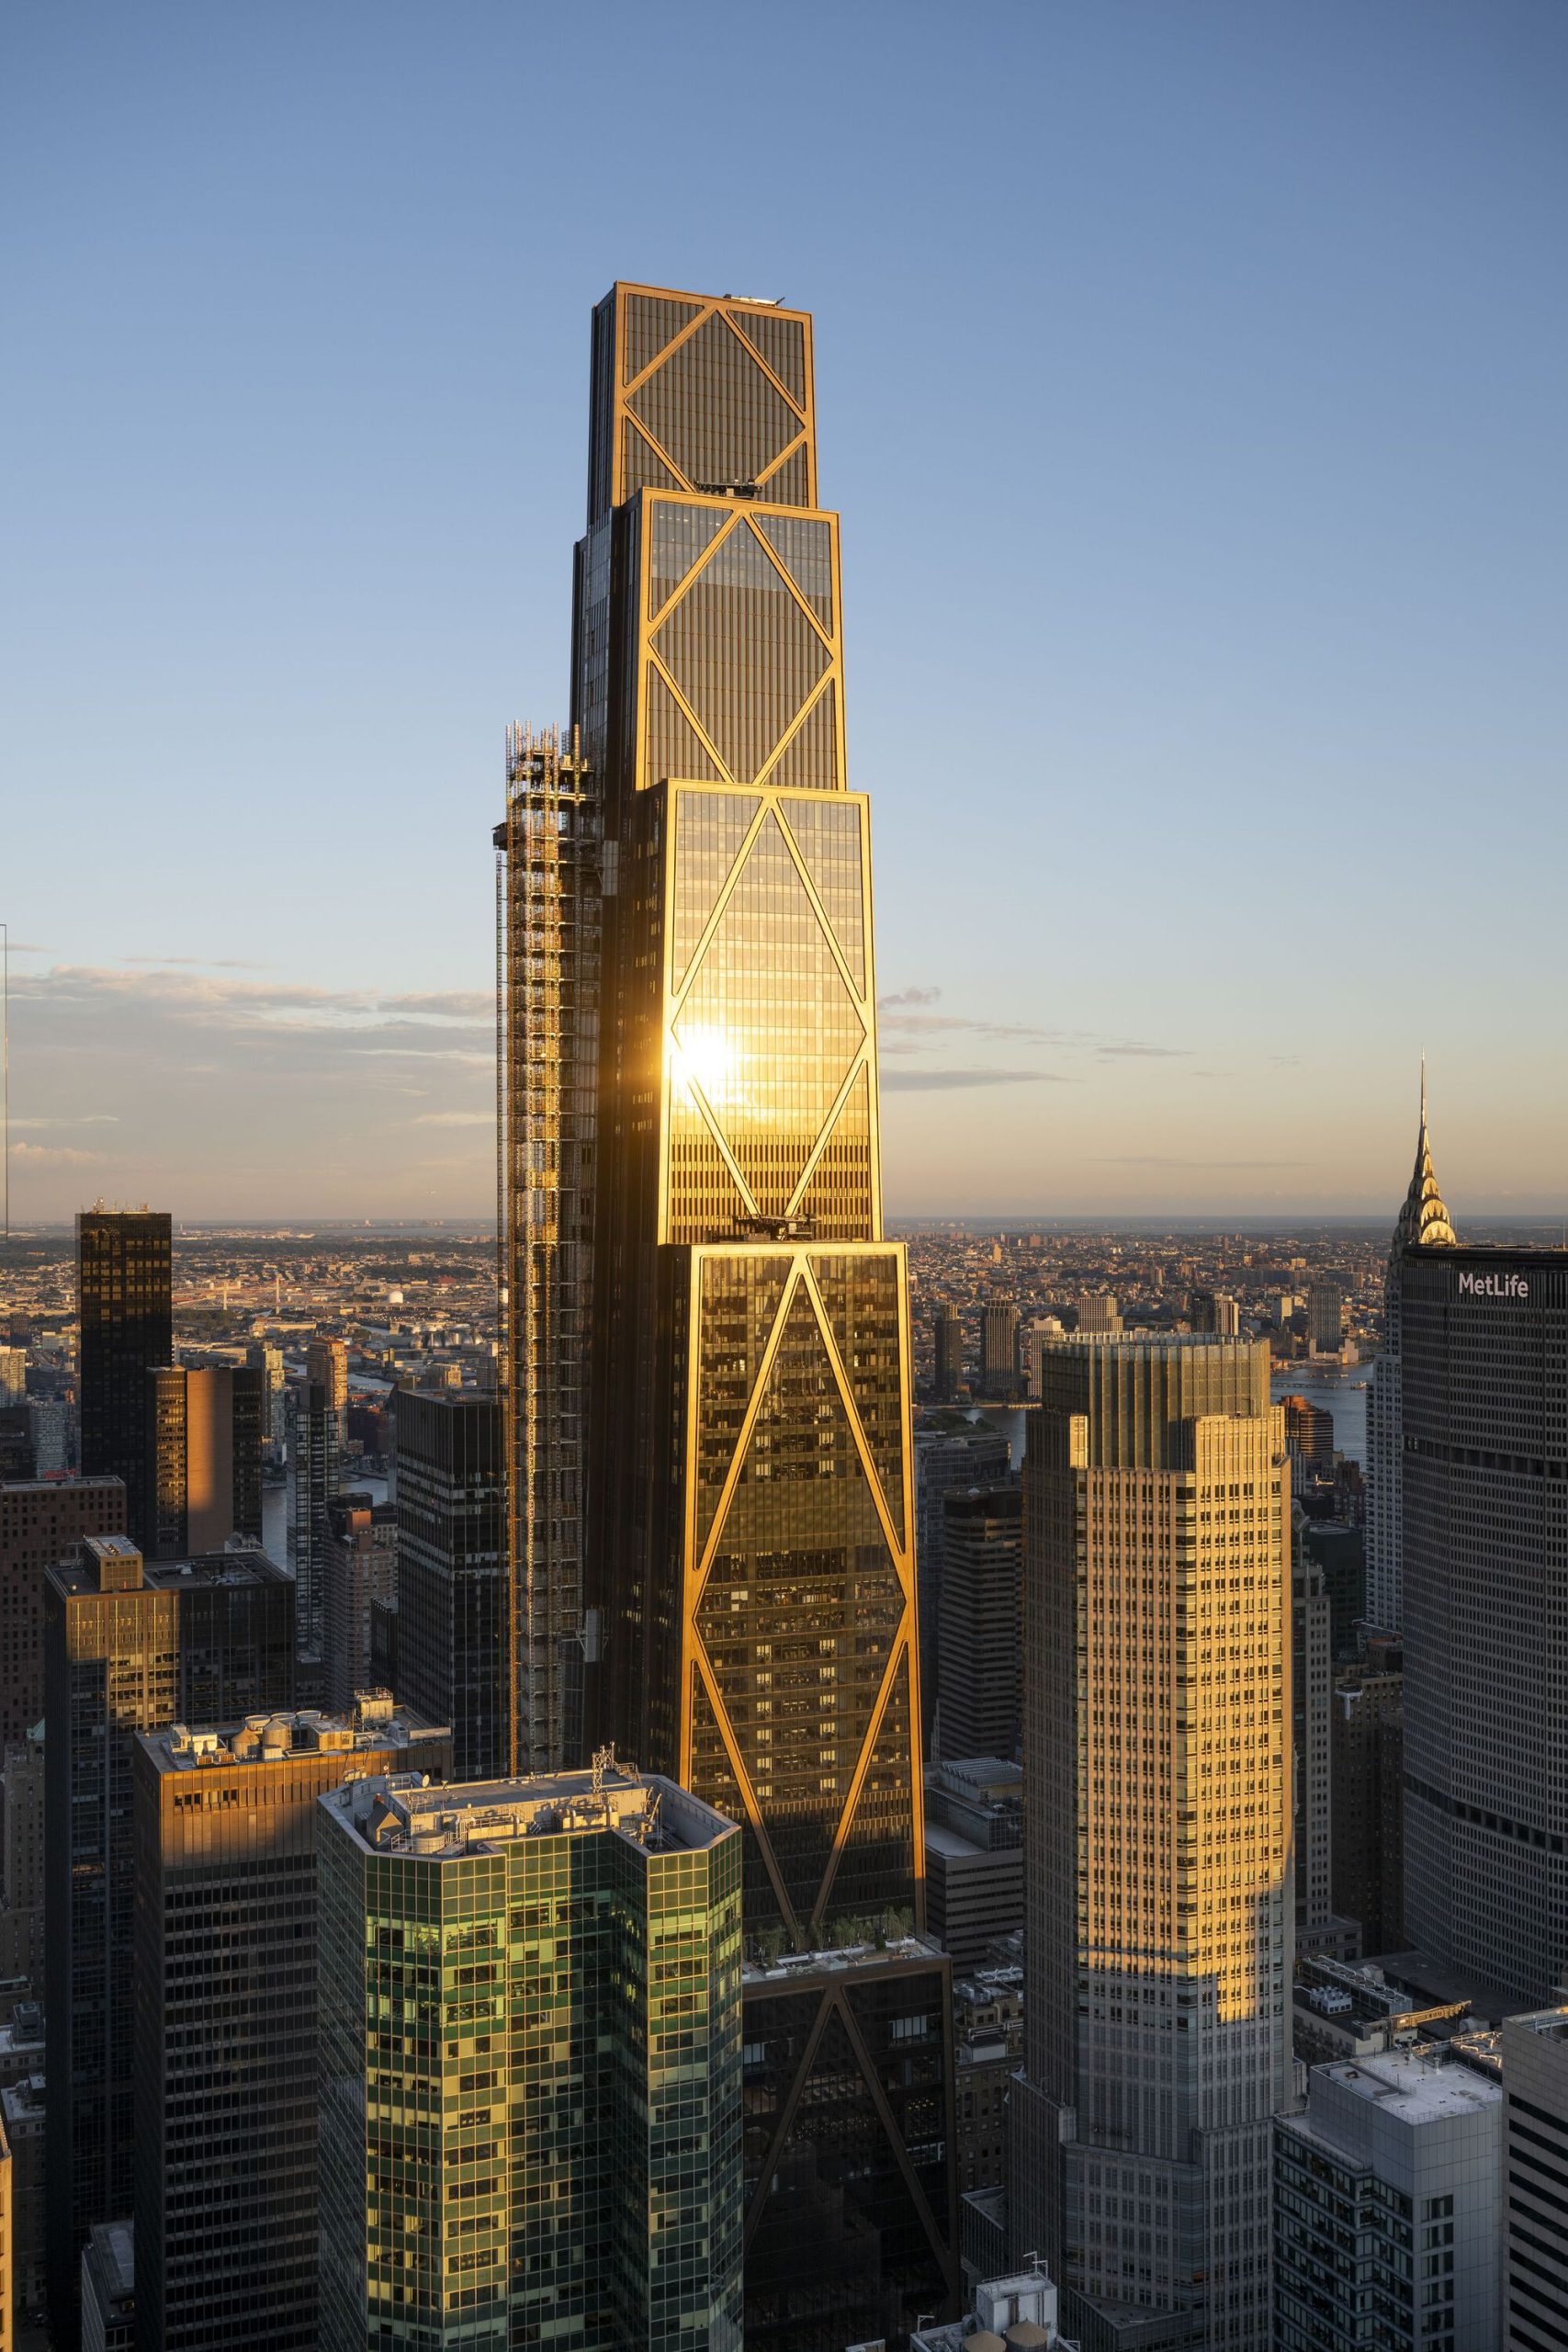
02 Design Language: A Giant Cantilever Returns 2.5× Public Realm to the City
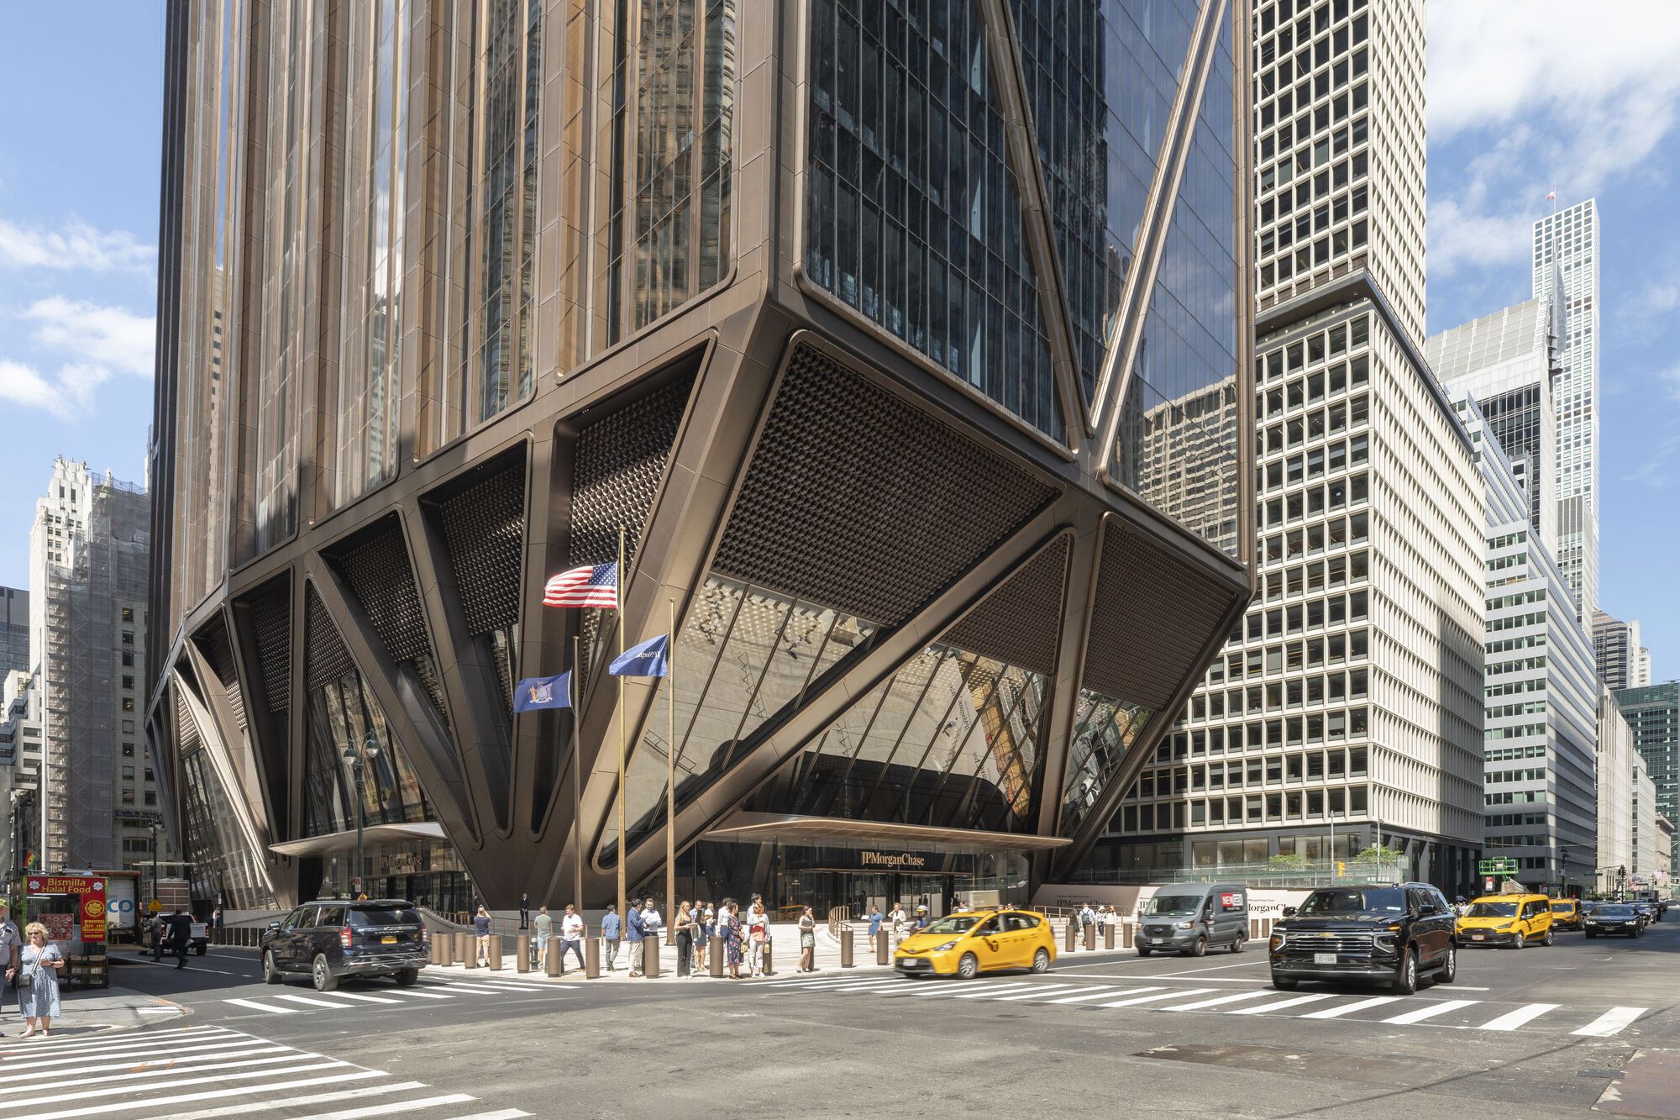
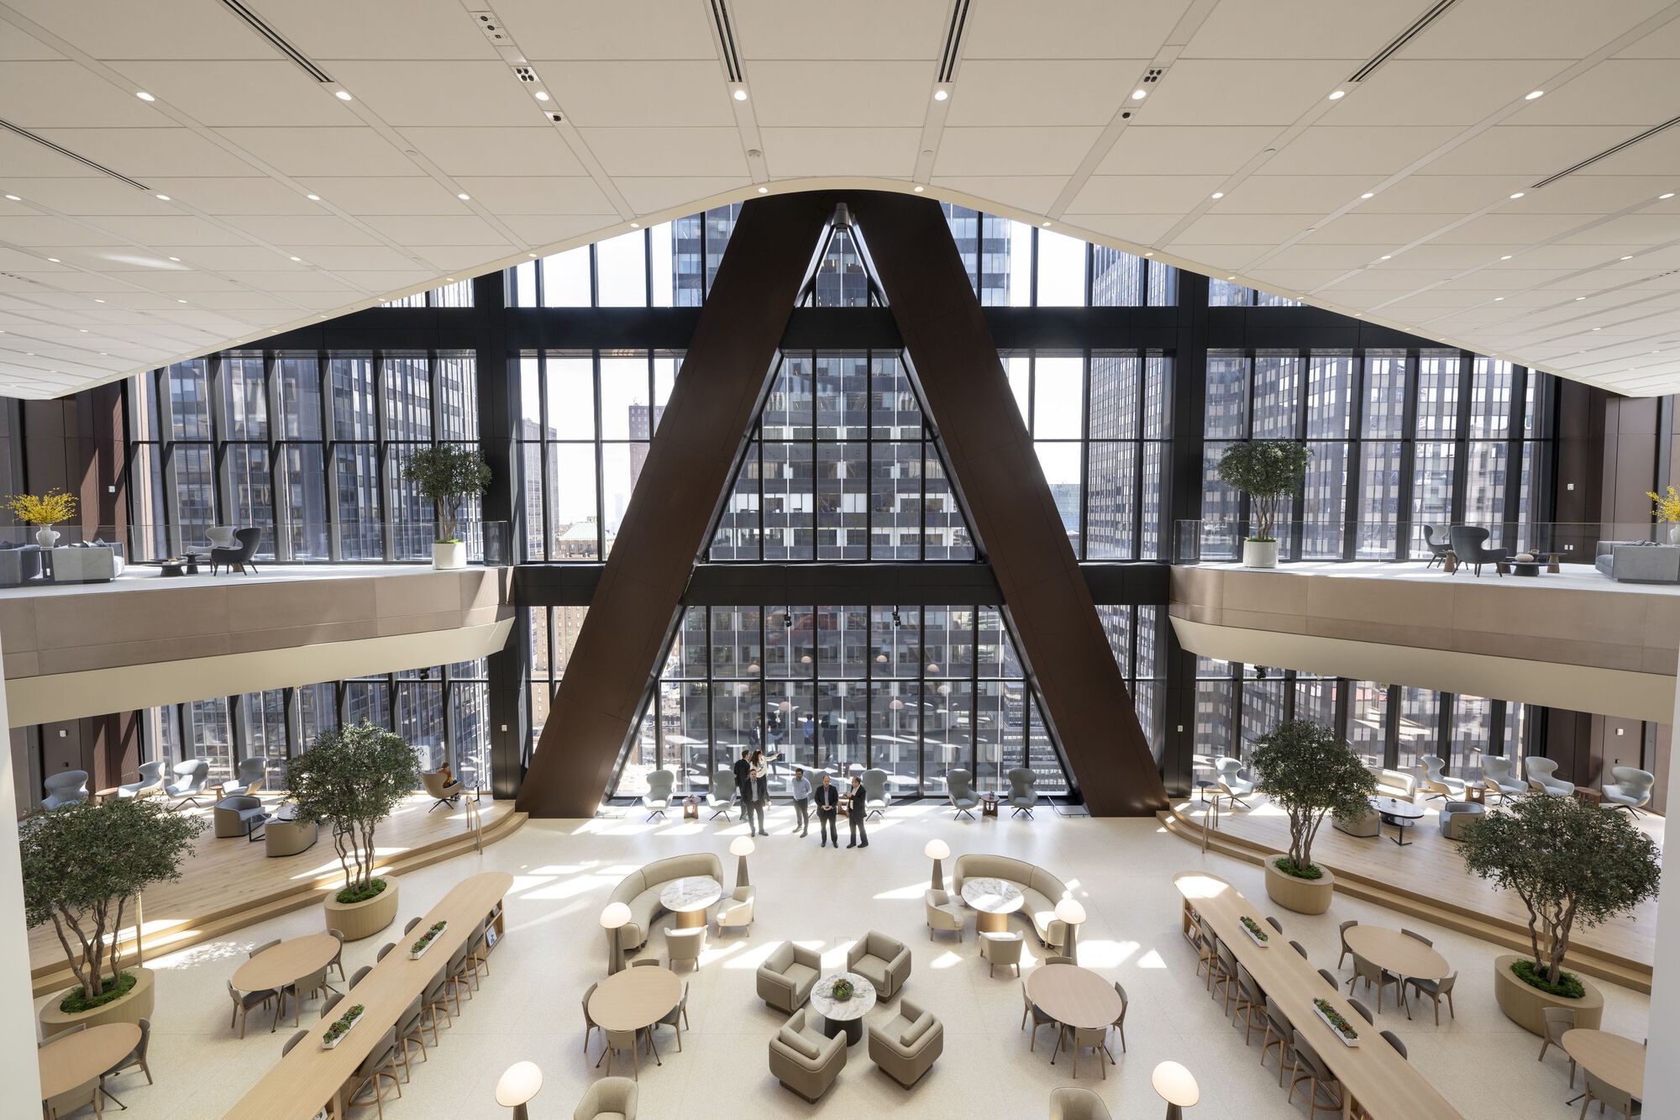
The most disruptive move in the 270 Park Avenue office environment design is that the tower is lifted off the street. Foster + Partners deploys a giant steel cantilever system, letting the 60-storey office volume float above Park and Madison Avenue. The result: ground-level public space is enlarged to 2.5× the footprint of the previous building, delivering wider sidewalks, a new civic plaza along Madison Avenue, integrated green landscape and continuous urban furniture.
Historically, financial HQ towers maximised their base to project authority. 270 Park Avenue inverts that logic. The tower makes the amount of ground it gives back the headline of its office environment design narrative. This is a signal to global procurement teams: the new HQ scorecard no longer rewards occupation, it rewards contribution.
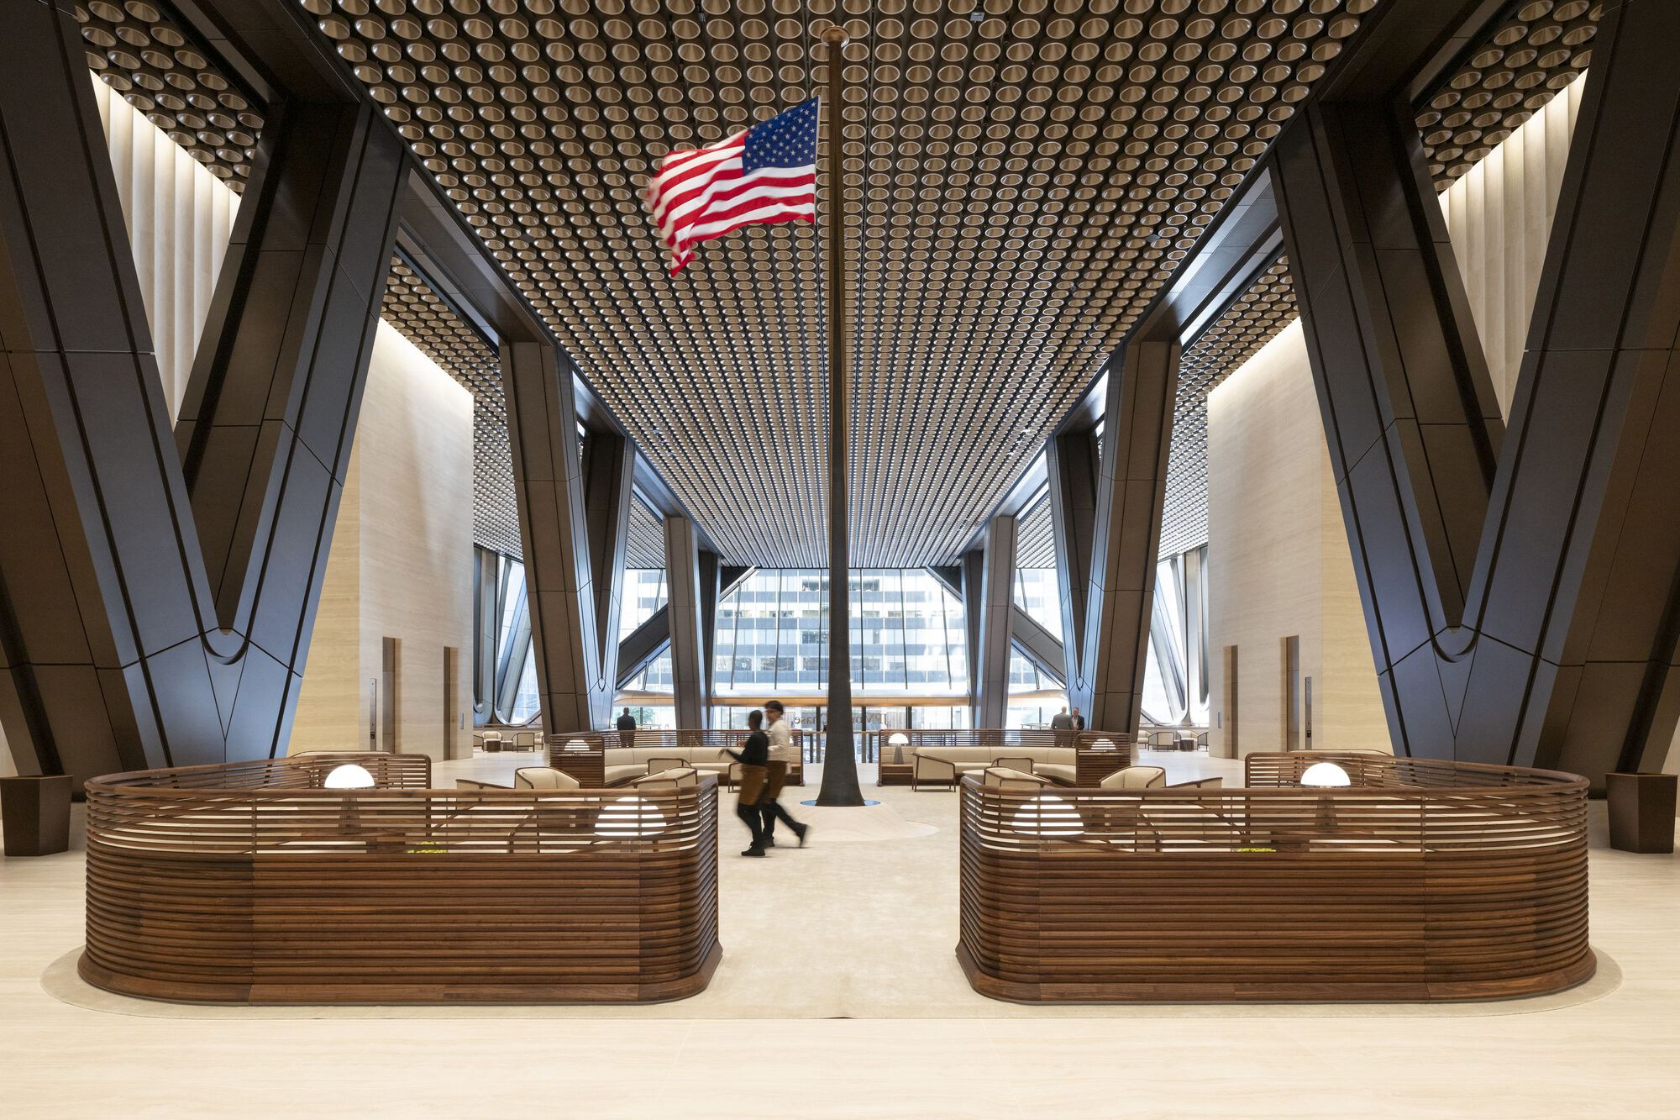
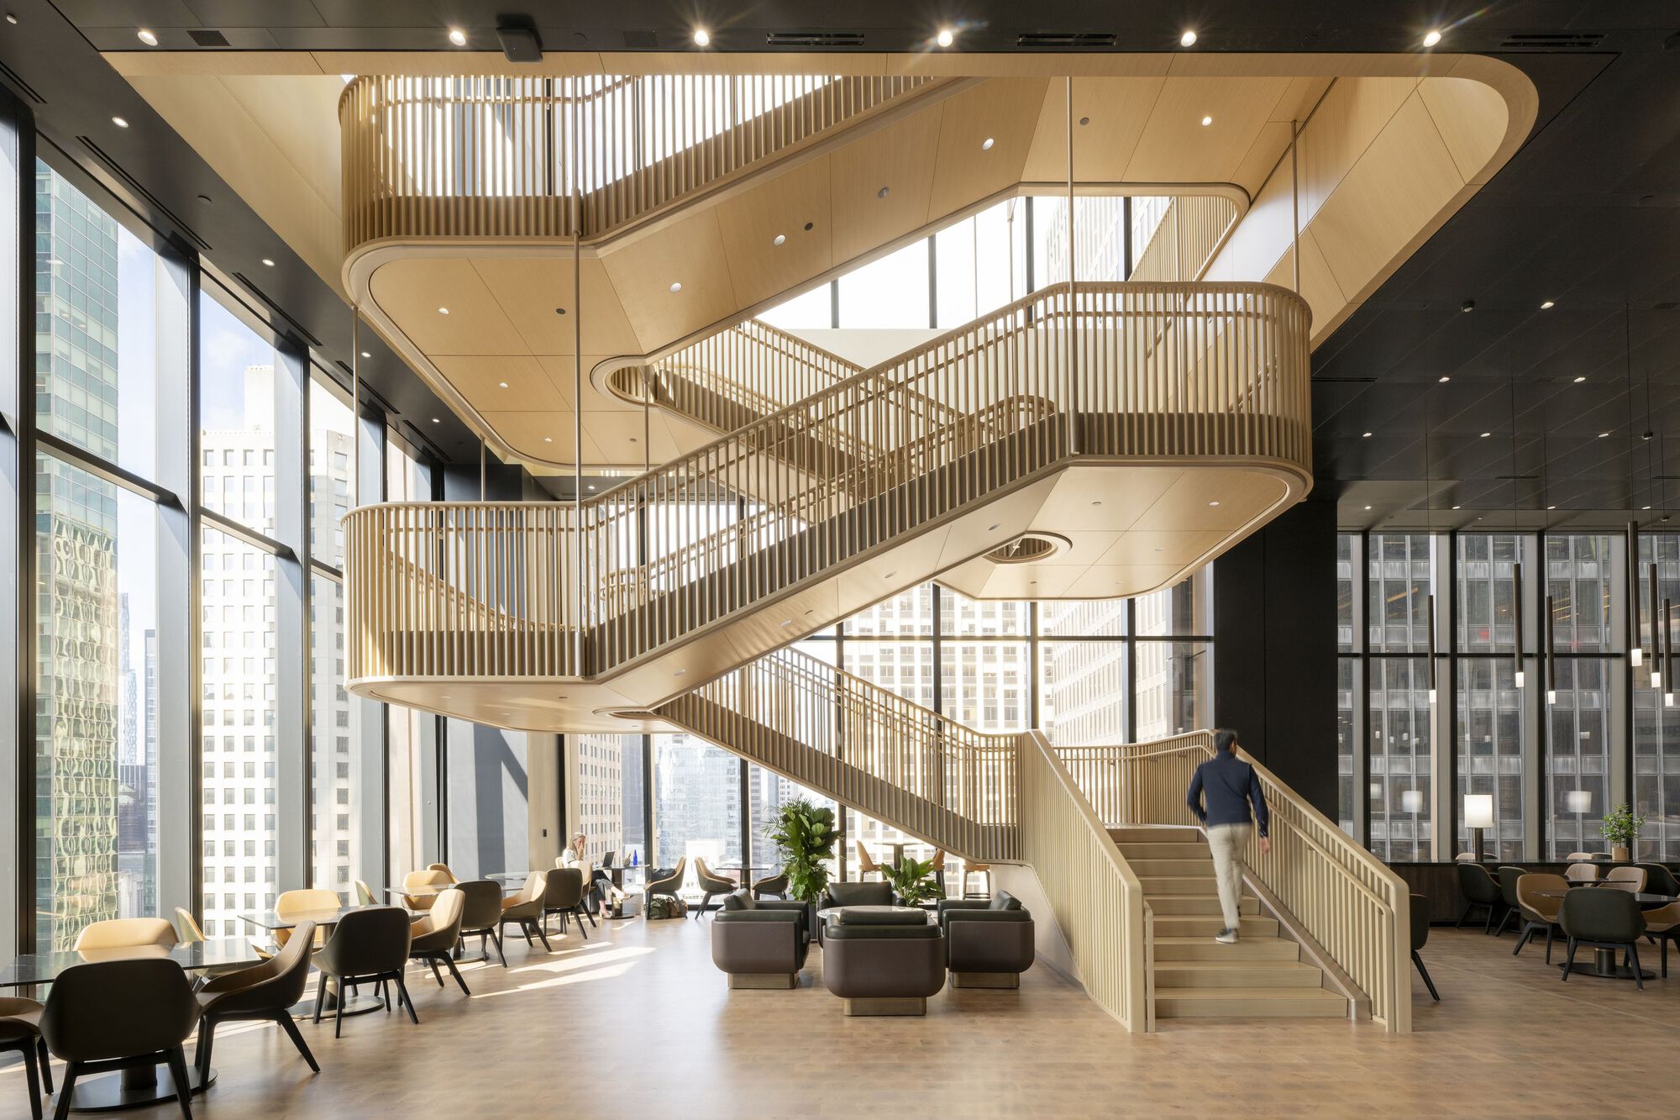
This decision cascades into office furniture specification. Lobby seating, shared reception clusters and the continuous indoor–outdoor furniture line have moved from support role to primary brand interface. The main lobby features a monumental staircase with parallel ramps and lifts, guaranteeing that every visitor — regardless of mobility — enters the building at the same eye level. Low-saturation natural materials (oak, linen, recycled metal) are paired with large-format flexible seating and mobile partitions so the lobby can convert into a reception hall, urban living room or event venue within a single working day.
03 All-Electric and Net-Zero: A New Energy Baseline for HQ Office Environment Design
270 Park Avenue is the first supertall office tower in New York City to eliminate on-site fossil-fuel combustion. Traditional gas boilers are replaced by electric heat pumps and district electric heating; external power is procured under 100% renewable contracts; rooftop photovoltaics and high-efficiency heat recovery close the loop. The building is delivered as net-zero operational carbon.
This energy stance rewrites the office furniture procurement brief. Every bulk-purchased desk, task chair, acoustic screen and storage system must submit a complete EPD (Environmental Product Declaration) and LCA (Life-Cycle Assessment) report, spanning raw-material extraction, transport, manufacturing, installation, in-use energy and end-of-life recovery. Gensler synchronised the office furniture Bill of Materials with the tower’s carbon ledger, so every workstation contributes a measurable line item to the building’s whole-life carbon account.
Reported performance: operational carbon is roughly 50% lower than a same-volume conventional office tower, and energy use intensity is more than 30% below the New York City average. These figures are already circulating in Asian financial and state-owned enterprise procurement documents as hard benchmarks for new HQ projects — evidence that HQ-grade office environment design now travels globally as a data-comparable product.
04 Dual Health Certification: LEED Platinum v4 + WELL Health-Safety
On the health axis, 270 Park Avenue simultaneously achieves LEED Platinum v4 (the highest tier of the LEED green-building system) and WELL Health-Safety. The most iconic single number is fresh-air supply: the building delivers double the ASHRAE 62.1 baseline outdoor-air rate, layered with real-time CO₂ and PM2.5 monitoring, UV-C disinfection, MERV 16 filtration and dynamic zone-level control through the intelligent BMS.
The scorecard descends from the building envelope to individual workstation-grade office furniture. Every seat is equipped with an ergonomic task chair, an electric sit-stand desk, an acoustic partition and adjustable personal task lighting; planted screens with integrated greenery zone the general-office floors. From project week one, the Gensler and STUDIOS Architecture teams pinned WELL scoring criteria directly next to the office furniture SKU list, so health became an auditable trail across the specification stack.
Published research links WELL-certified HQ projects to roughly 4–6% higher attendance, 8–12% higher focus scores and 10%+ overall productivity gains. When combined with disassembly-ready office furniture, whole-life refurbishment and replacement costs typically fall 35–40%. This is the financial return story behind the 270 Park Avenue office environment design — and it is why global buyers should ask suppliers for disassembly diagrams alongside the price sheet.
05 Four Actionable Takeaways for Global Buyers of Office Environment Design
Takeaway 1 — Treat the ground floor as brand interface #1. Financial and corporate HQ procurement should book plaza, shared reception and civic living-room in the primary capital budget. Allocate 12%–18% of the total office furniture spend to these public-facing zones. Wenyi Furniture recommends specifying a continuous indoor–outdoor furniture line rather than treating the plaza as an afterthought.
Takeaway 2 — Write electrification and net-zero into the tender. From building MEP to office furniture catalogues, every bulk supplier should deliver EPD and LCA reports and hold a disassembly-ready structural certification. Sourcing must run through one carbon ledger to avoid furniture becoming an accounting blind spot.
Takeaway 3 — Quantify health at the workstation. Fresh-air rate, acoustic performance, task illumination and ergonomic geometry must appear directly in the office furniture technical specification. Category managers should audit each SKU against the WELL/LEED credits it supports.
Takeaway 4 — Push disassembly logic back into the design phase. Contracts should oblige office furniture suppliers to offer a 15-year buyback or recycling programme. Designers should reserve modular cable, floor and partition dimensions so that 10–15-year refits deliver the lowest-possible waste ratio.
FAQ: 270 Park Avenue and Global Office Environment Design
Q1: What is the total capital investment for 270 Park Avenue?
JPMorganChase has not publicly disclosed a single figure. Based on ArchDaily and Tishman Speyer disclosures, the total project cost is estimated at around USD 3 billion, with the combined office furniture and systemic space-service package estimated above USD 100 million.
Q2: Can the all-electric strategy be replicated outside New York?
The technical stack — electric heat pumps, district electric heating, high-efficiency recovery, rooftop PV — is mature. The gating factor is access to grid-level renewable power procurement. Markets in the Greater Bay Area (China), the Yangtze River Delta and Beijing–Tianjin–Hebei already require green-electricity contracts for large new HQ projects; on-site PV typically covers 25%–35% of load.
Q3: What does LEED Platinum specifically require from office furniture selection?
Three hard requirements: FSC-certified timber, GREENGUARD Gold low-emission finishes, and metal and plastic components that can be disassembled and recycled. Procurement teams should pre-qualify 3–5 long-term office furniture suppliers during design development.
Q4: How is WELL Health-Safety different from WELL v2?
WELL Health-Safety is a lighter operational rating that focuses on air quality, cleaning and emergency preparedness — an outgrowth of the post-pandemic period. WELL v2 is the full 10-concept health-building certification covering air, water, nourishment, light, movement, thermal comfort, sound, materials, mind and community. HQ-grade office environment design projects are advised to pursue both in parallel.
Closing Note: The Next Decade of HQ-Grade Office Environment Design
270 Park Avenue integrates five moves — the giant cantilever, all-electric operation, doubled fresh-air supply, dual-certification health baseline, and 97% demolition-material recovery — into one paradigm shift for HQ-grade office environment design. Under this paradigm, office furniture is no longer a soft finish stuffed in after construction. It is a fixed asset that shares the same schedule, ledger and service life as the building, MEP and energy systems.
Published research indicates that HQ projects meeting both LEED Platinum v4 and WELL certification typically return positive whole-life ROI within 3–5 years; paired with disassembly-ready modular office furniture, one entire hard refurbishment cycle can usually be skipped inside a 10-year horizon. For financial, corporate and multinational HQ programmes in Asia, Europe and the Middle East, 270 Park Avenue is a decodable, benchmark-ready and executable manual for full-chain office environment design.
Project Credits
- Architecture: Foster + Partners (Lead: Norman Foster)
- Interiors: STUDIOS Architecture / SOM / Gensler
- Structure: Foster + Partners | MEP: JB&B
- Client: JPMorganChase | Developer advisor: Tishman Speyer | Main contractor: AECOM Tishman
- Landscape: Ken Smith Workshop | Lighting: Tillotson Design Associates
- Photography: Nigel Young · Courtesy of Foster + Partners · via ArchDaily
- Area: 228,515 m² | Opened: October 2025
Content curated by Wenyi Furniture research team. Case reference material collected for industry study and design intelligence only, not for commercial use.
Wenyi Furniture · Office Furniture for Global Buyers
Planning an office project?
Talk to our engineering team.