TP-Link Global HQ, Shenzhen by KPF: A New Coordinate for Chinese Tech HQ Office Environment Design (2025)
Location: Shenzhen, Guangdong, China (adjacent to TP-Link’s 1996 founding site)
Fast Facts: 64,000 m² (688,890 sqft) · completed 2025 · client TP-Link · architect Kohn Pedersen Fox (KPF) · photography Virgile Bertrand.
Keywords: office furniture; office environment design; KPF; TP-Link; Shenzhen tech HQ; single-loaded core; full-height atrium; naturally ventilated façade; biophilic office; encounter-driven collaboration; 600 m² column-free floor plate; curved balconies.
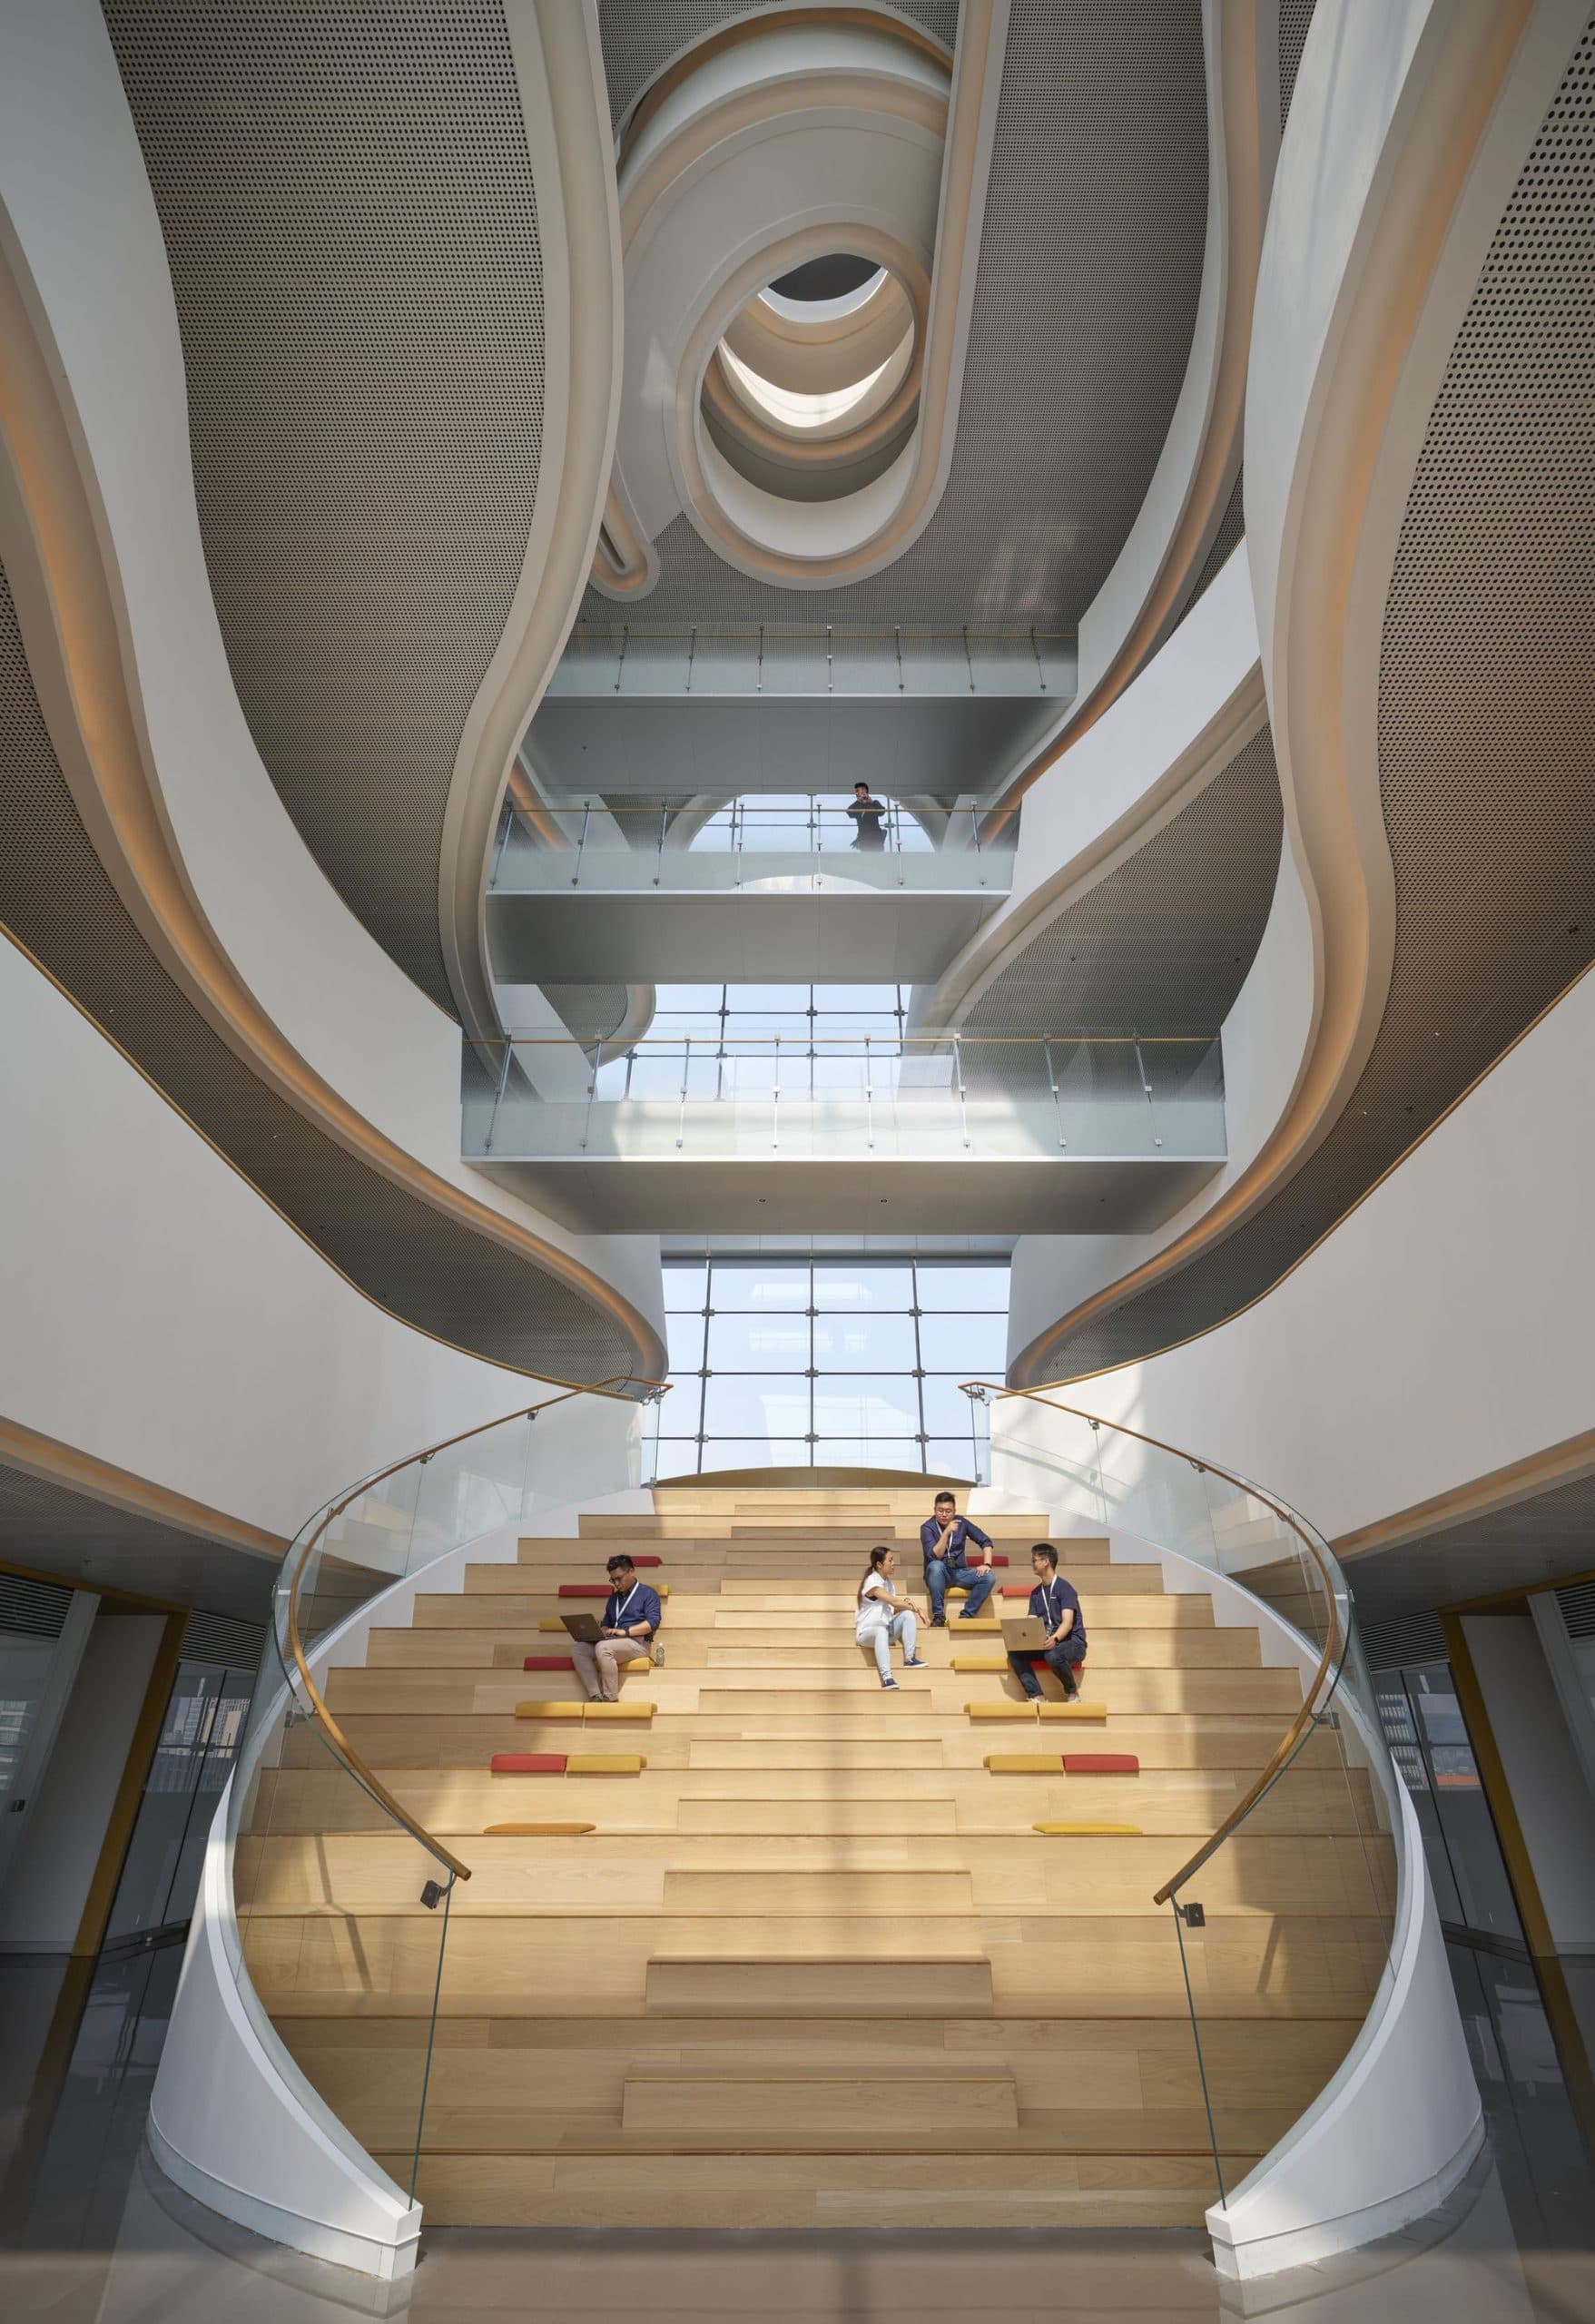
In 2025, Shenzhen welcomed a 64,000 m² TP-Link Global Headquarters designed by New York practice Kohn Pedersen Fox (KPF), sited adjacent to TP-Link’s 1996 founding location. It is the global networking-equipment leader’s most significant HQ-grade office environment design upgrade in southern China in almost three decades — and it is not another parametric-skin techno-monument. Instead, KPF deploys four architectural weapons — a single-loaded core, a full-height atrium, curved atrium balconies and a naturally ventilated façade — to turn “unplanned encounters” into a measurable, quantifiable function of the building itself.
01 Project Profile: KPF’s Encounter-Driven Experiment in Southern China
KPF has been one of the most influential international practices of the last three decades, with landmark projects across New York, London, Hong Kong and Tokyo. At TP-Link, KPF chose a path that rejects the “parametric façade plus giant lobby atrium” template. Design attention shifts from façade spectacle to internal collaboration flow. Photographer Virgile Bertrand documented a coherent internal order — from the 600 m² column-free floor plate released by the single-loaded core, to the full-height central atrium, to the curved balconies and connecting stairs distributed around it.
These building-scale decisions simultaneously set the boundary conditions for office furniture. The possible geometries of workstations, collaboration islands, phone booths and lounge clusters are all pre-defined by the structural grid. Office environment design is no longer a post-construction fit-out exercise but a co-authored product delivered on the same schedule and ledger as the building. “Architecture drives office furniture; office furniture feeds collaboration back into architecture” is the workflow this project makes explicit — and one that Chinese tech HQ programmes have historically struggled to close.
02 Single-Loaded Core: Releasing a 600 m² Column-Free Flexible Floor Plate
KPF’s most structural first move at TP-Link is to push the entire core to one side of the building. Lift shafts, fire stairs and washrooms are consolidated on one edge; the exterior columns are aligned along the orthogonal façades. Every floor is delivered as a fully released 600 m² column-free flexible floor plate. This inverts the standard logic of office furniture layout: workstations, screens and collaboration islands no longer “dodge columns” but can be grouped by business rhythm — small engineering pods clustered together, cross-department project teams sat in extended rows, and phone booths or meeting boxes plugged in freely along the perimeter.
The single-loaded core also delivers a benefit that Chinese clients frequently under-value: pushing the core to the high-exposure east-facing façade turns the daylight-independent functions (washrooms, lift lobbies) into a natural solar heat-gain buffer. This is a subtle sustainability win expressed in pure structural language. It is precisely the “trade structure for energy” metric now appearing in Chinese office environment design tenders — and it is the point at which office environment design stops being cropped by the structure and starts actively defining the scenario.
03 Full-Height Atrium: A Four-in-One Engine for Sight-Lines, Circulation, Daylight and Ventilation
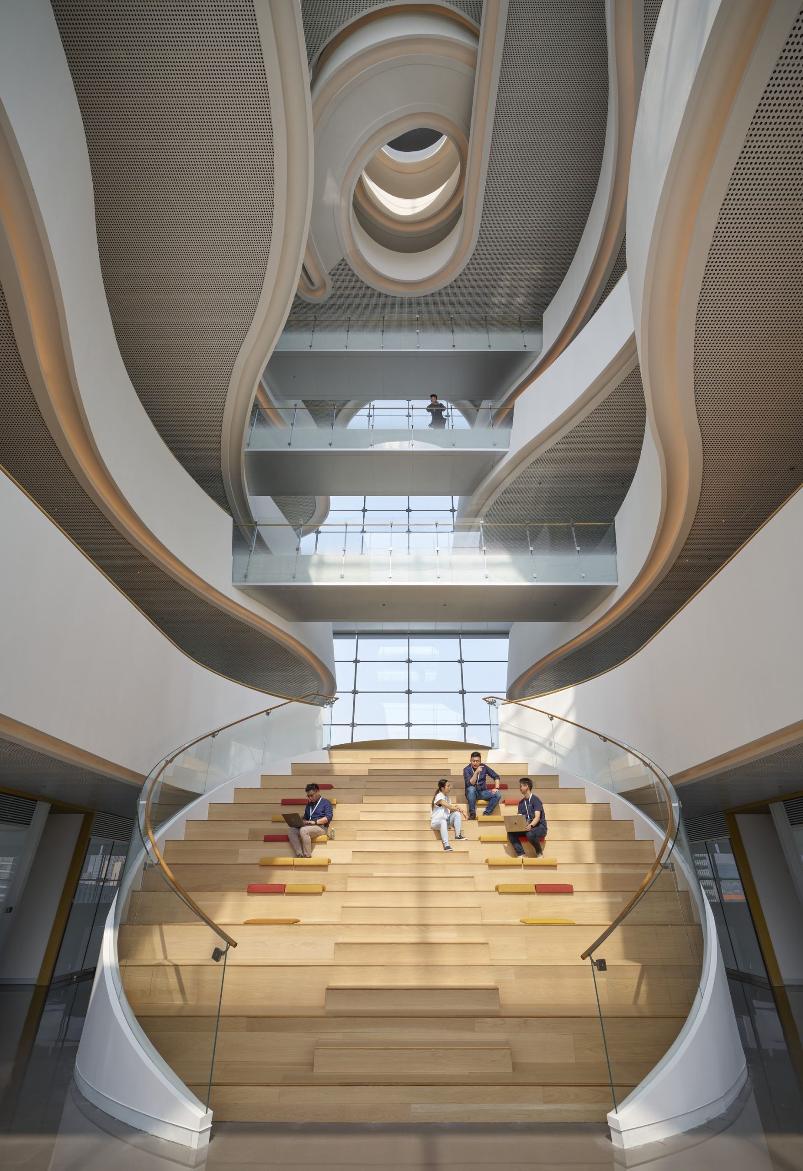
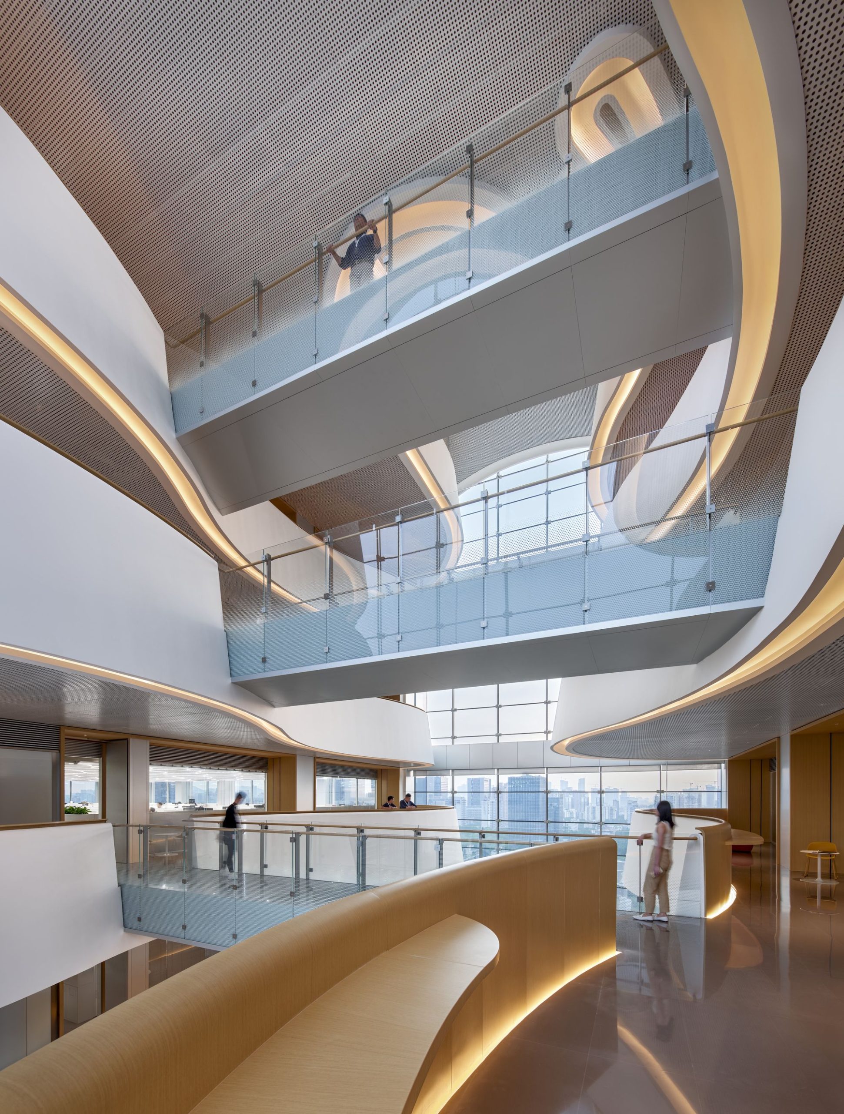
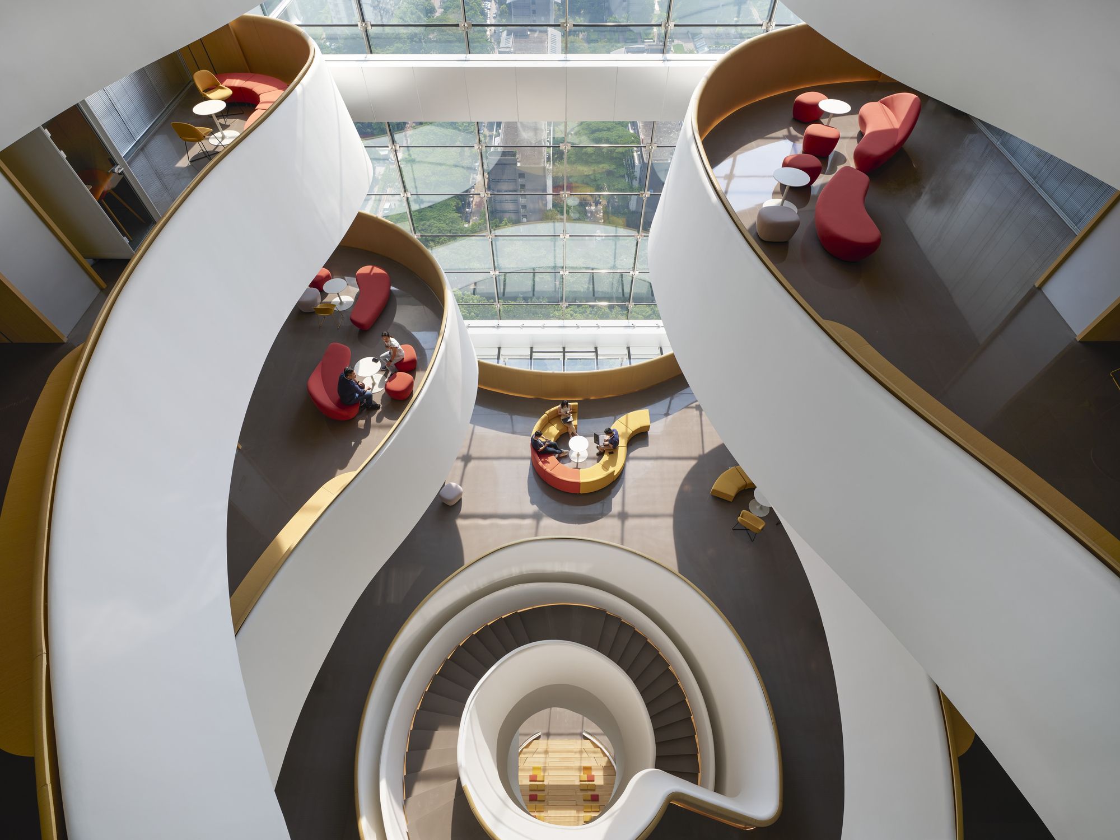
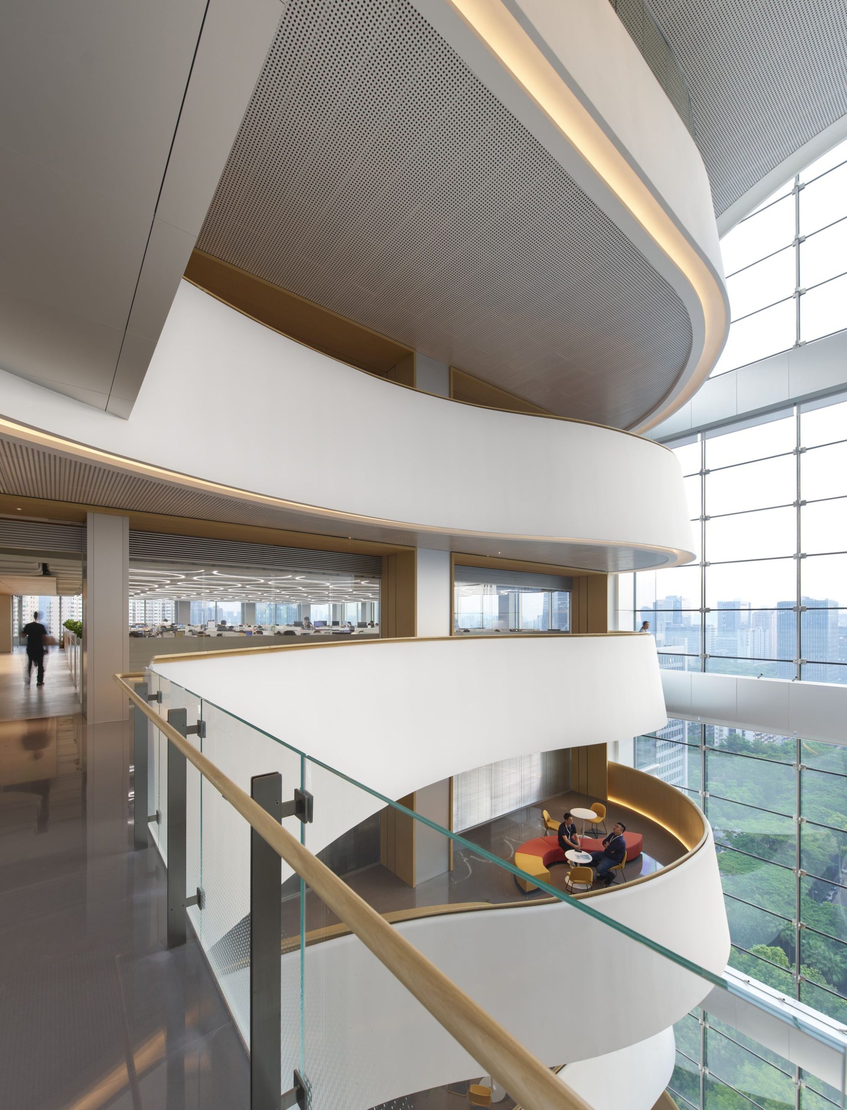
The most iconic gesture at TP-Link Global HQ is a full-height central atrium that runs the entire height of the building. The floor plate is split into two halves connected by bridge decks. Inside the atrium, floor slabs extend as curved projections that deliberately break the orthogonal logic of the façade. KPF refuses to treat this atrium as decorative volume. It performs four core functions simultaneously: sight-lines (staff can see colleagues on adjacent floors when they look up); circulation (connecting stairs draw informal cross-floor movement); daylight (natural light penetrates from a rooftop lantern down to the lower floors); and ventilation (stack-effect vertical airflow through the atrium sets the year-round energy baseline).
Around the atrium ring, KPF deploys collaborative office furniture — soft seating, high tables, balcony perches and shared lounges. Office environment design pivots from a flat-floor exercise to a three-dimensional path exercise. Staff are no longer locked into the “workstation — meeting room — workstation” two-point loop. The building itself encourages them to walk out, walk up and walk down. This is the operational definition of a next-generation biophilic office experience.
04 Four Curved Balcony Prototypes: Turning Encounter into a Repeatable Building Function
Around the atrium, KPF deploys four distinct curved-balcony prototypes, rotated and mirrored floor by floor so that no two levels present the same visual relationship inside the atrium. This parametric variation is not a formal indulgence. It solves the operational problem of “how do you make sure employees don’t walk the same path twice”. The irregular curved balconies extend into the central volume, hosting a diverse office furniture mix — collaboration zones, soft seating, high tables and temporary discussion perches. The building itself replaces the meeting-room booking system: collaboration shifts from a scheduled behaviour to a path-triggered action.
Each balcony’s curvature, width and balustrade height is calibrated: daylight ingress is maximised while shading is provided for the floor below. Office furniture specification must therefore adapt to variable balustrade heights, with high tables and bar stools sized to each balcony geometry. This is the classic “architectural constraint drives office furniture customisation” workflow — a coordination model Wenyi Furniture has been running on international project deliveries for years.
05 Circulation Activation + Sustainability: Natural Ventilation and an Unconditioned Atrium
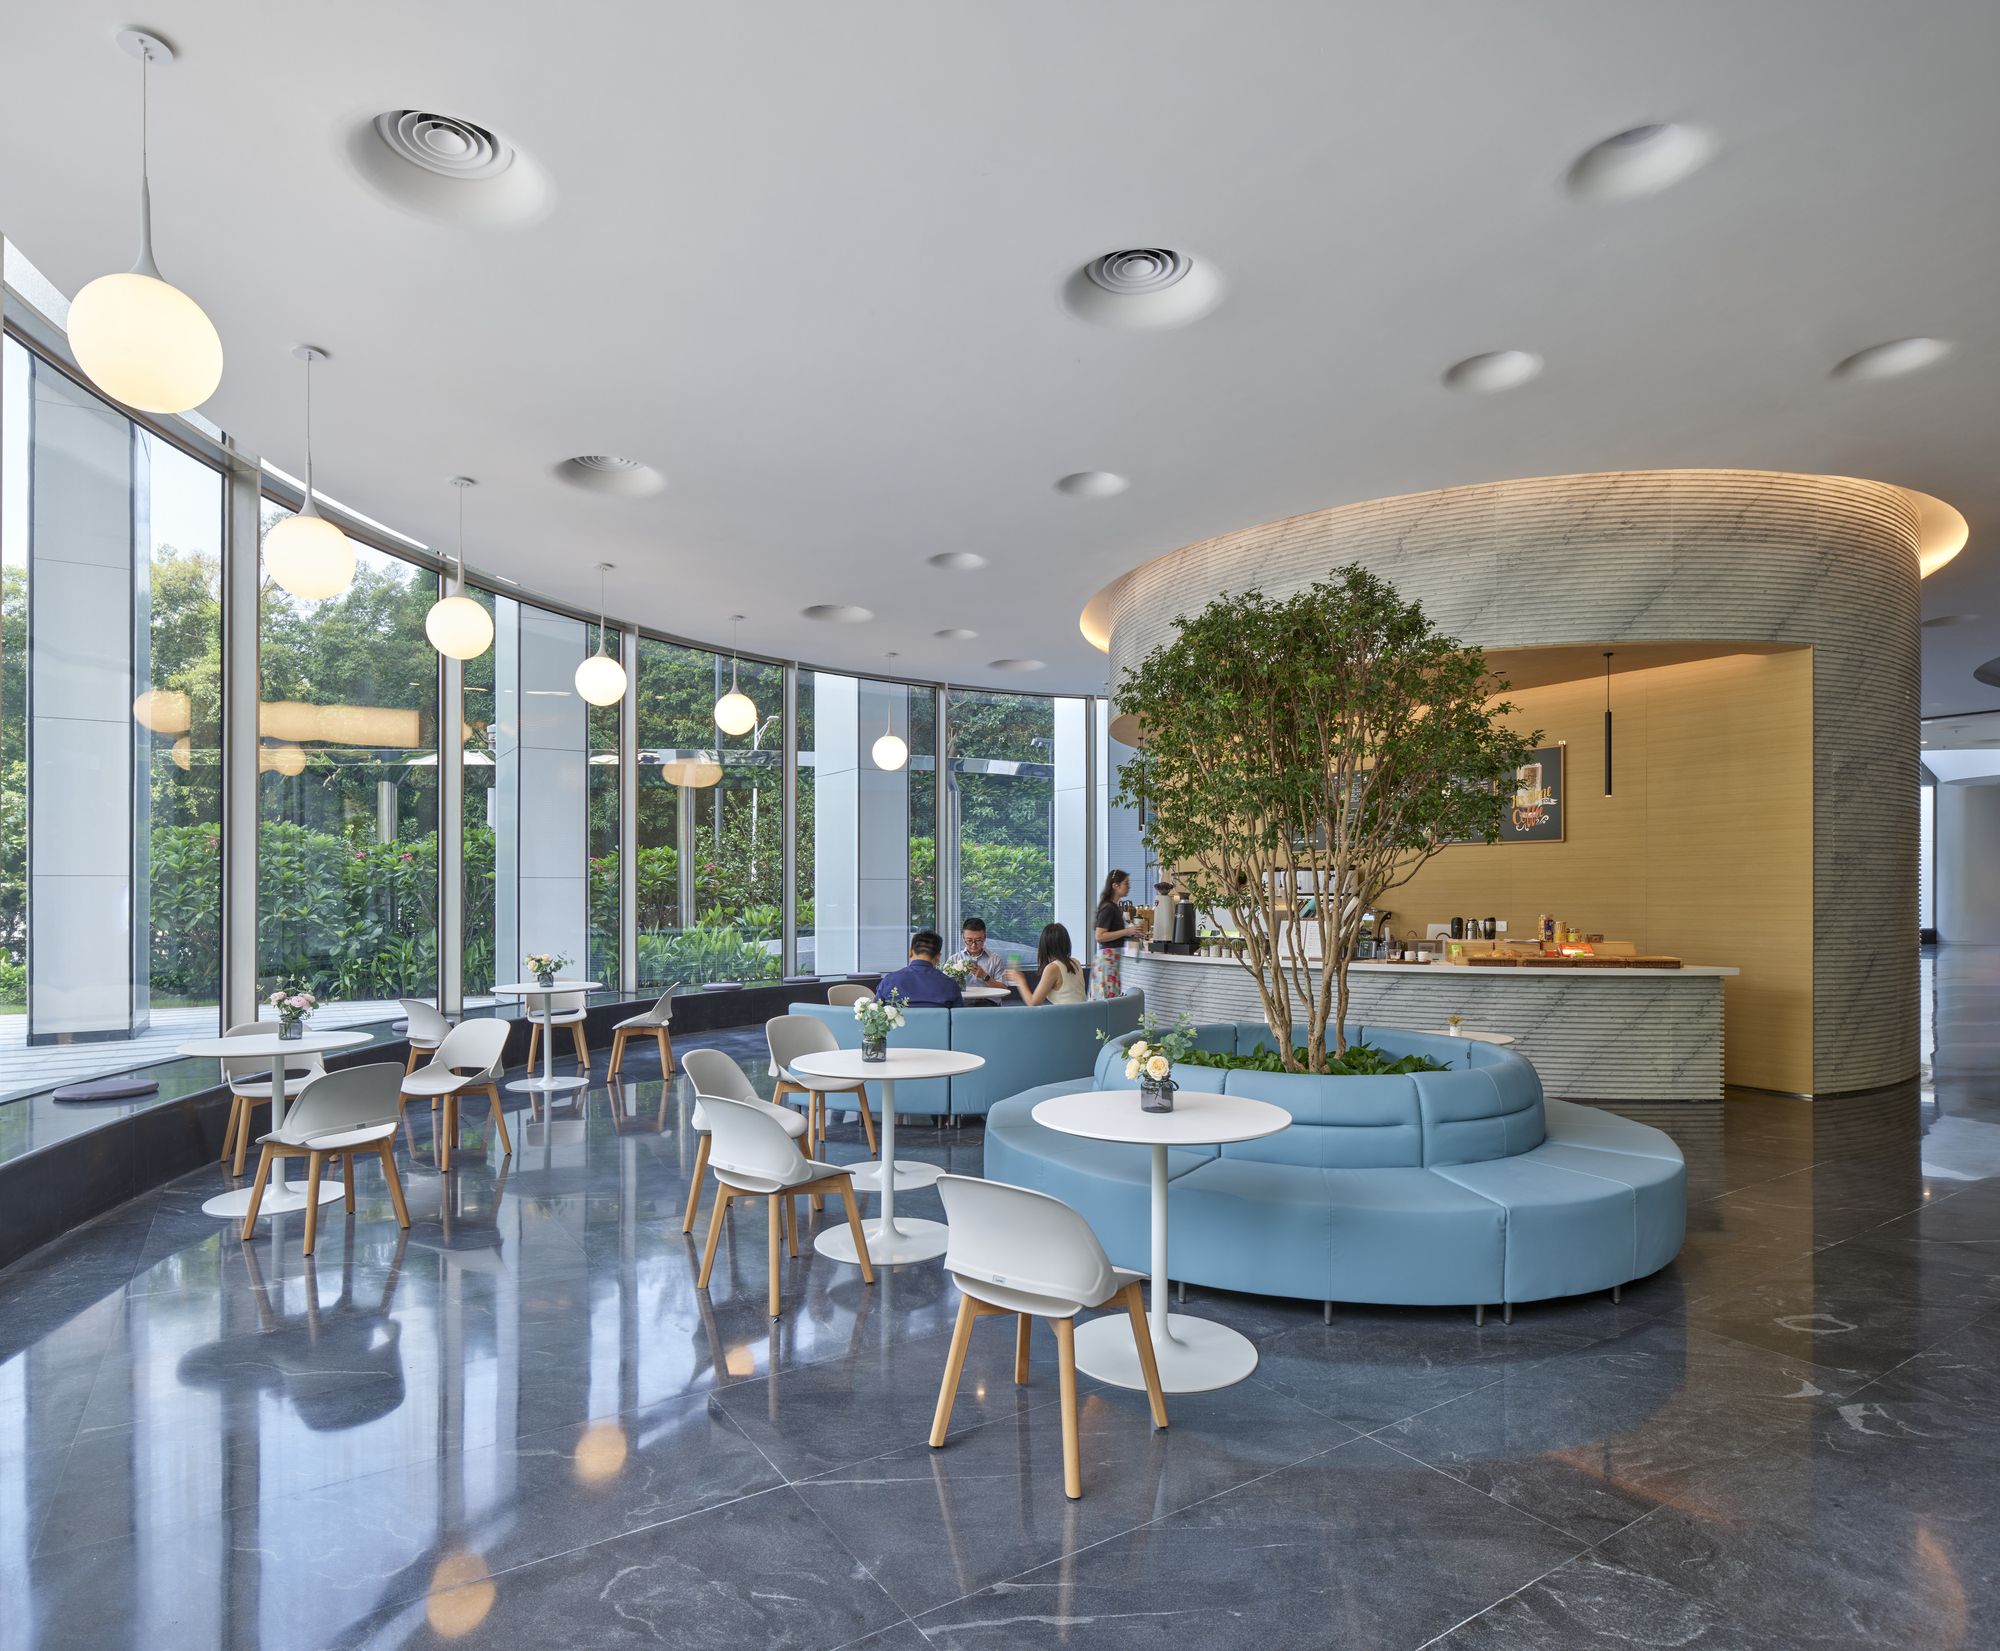
KPF makes an apparently counter-intuitive plan-organisation choice: washrooms, coffee bars and connecting stairs are all placed around the atrium edge. The purpose is not to shorten pipework but to activate circulation. Every coffee run, every restroom trip and every cross-floor move pushes staff back to the atrium perimeter, triggering more visual and physical “unplanned encounters”. Stairs stop being just fire-code infrastructure; they become the lowest-cost, highest-yield collaboration trigger in office environment design.
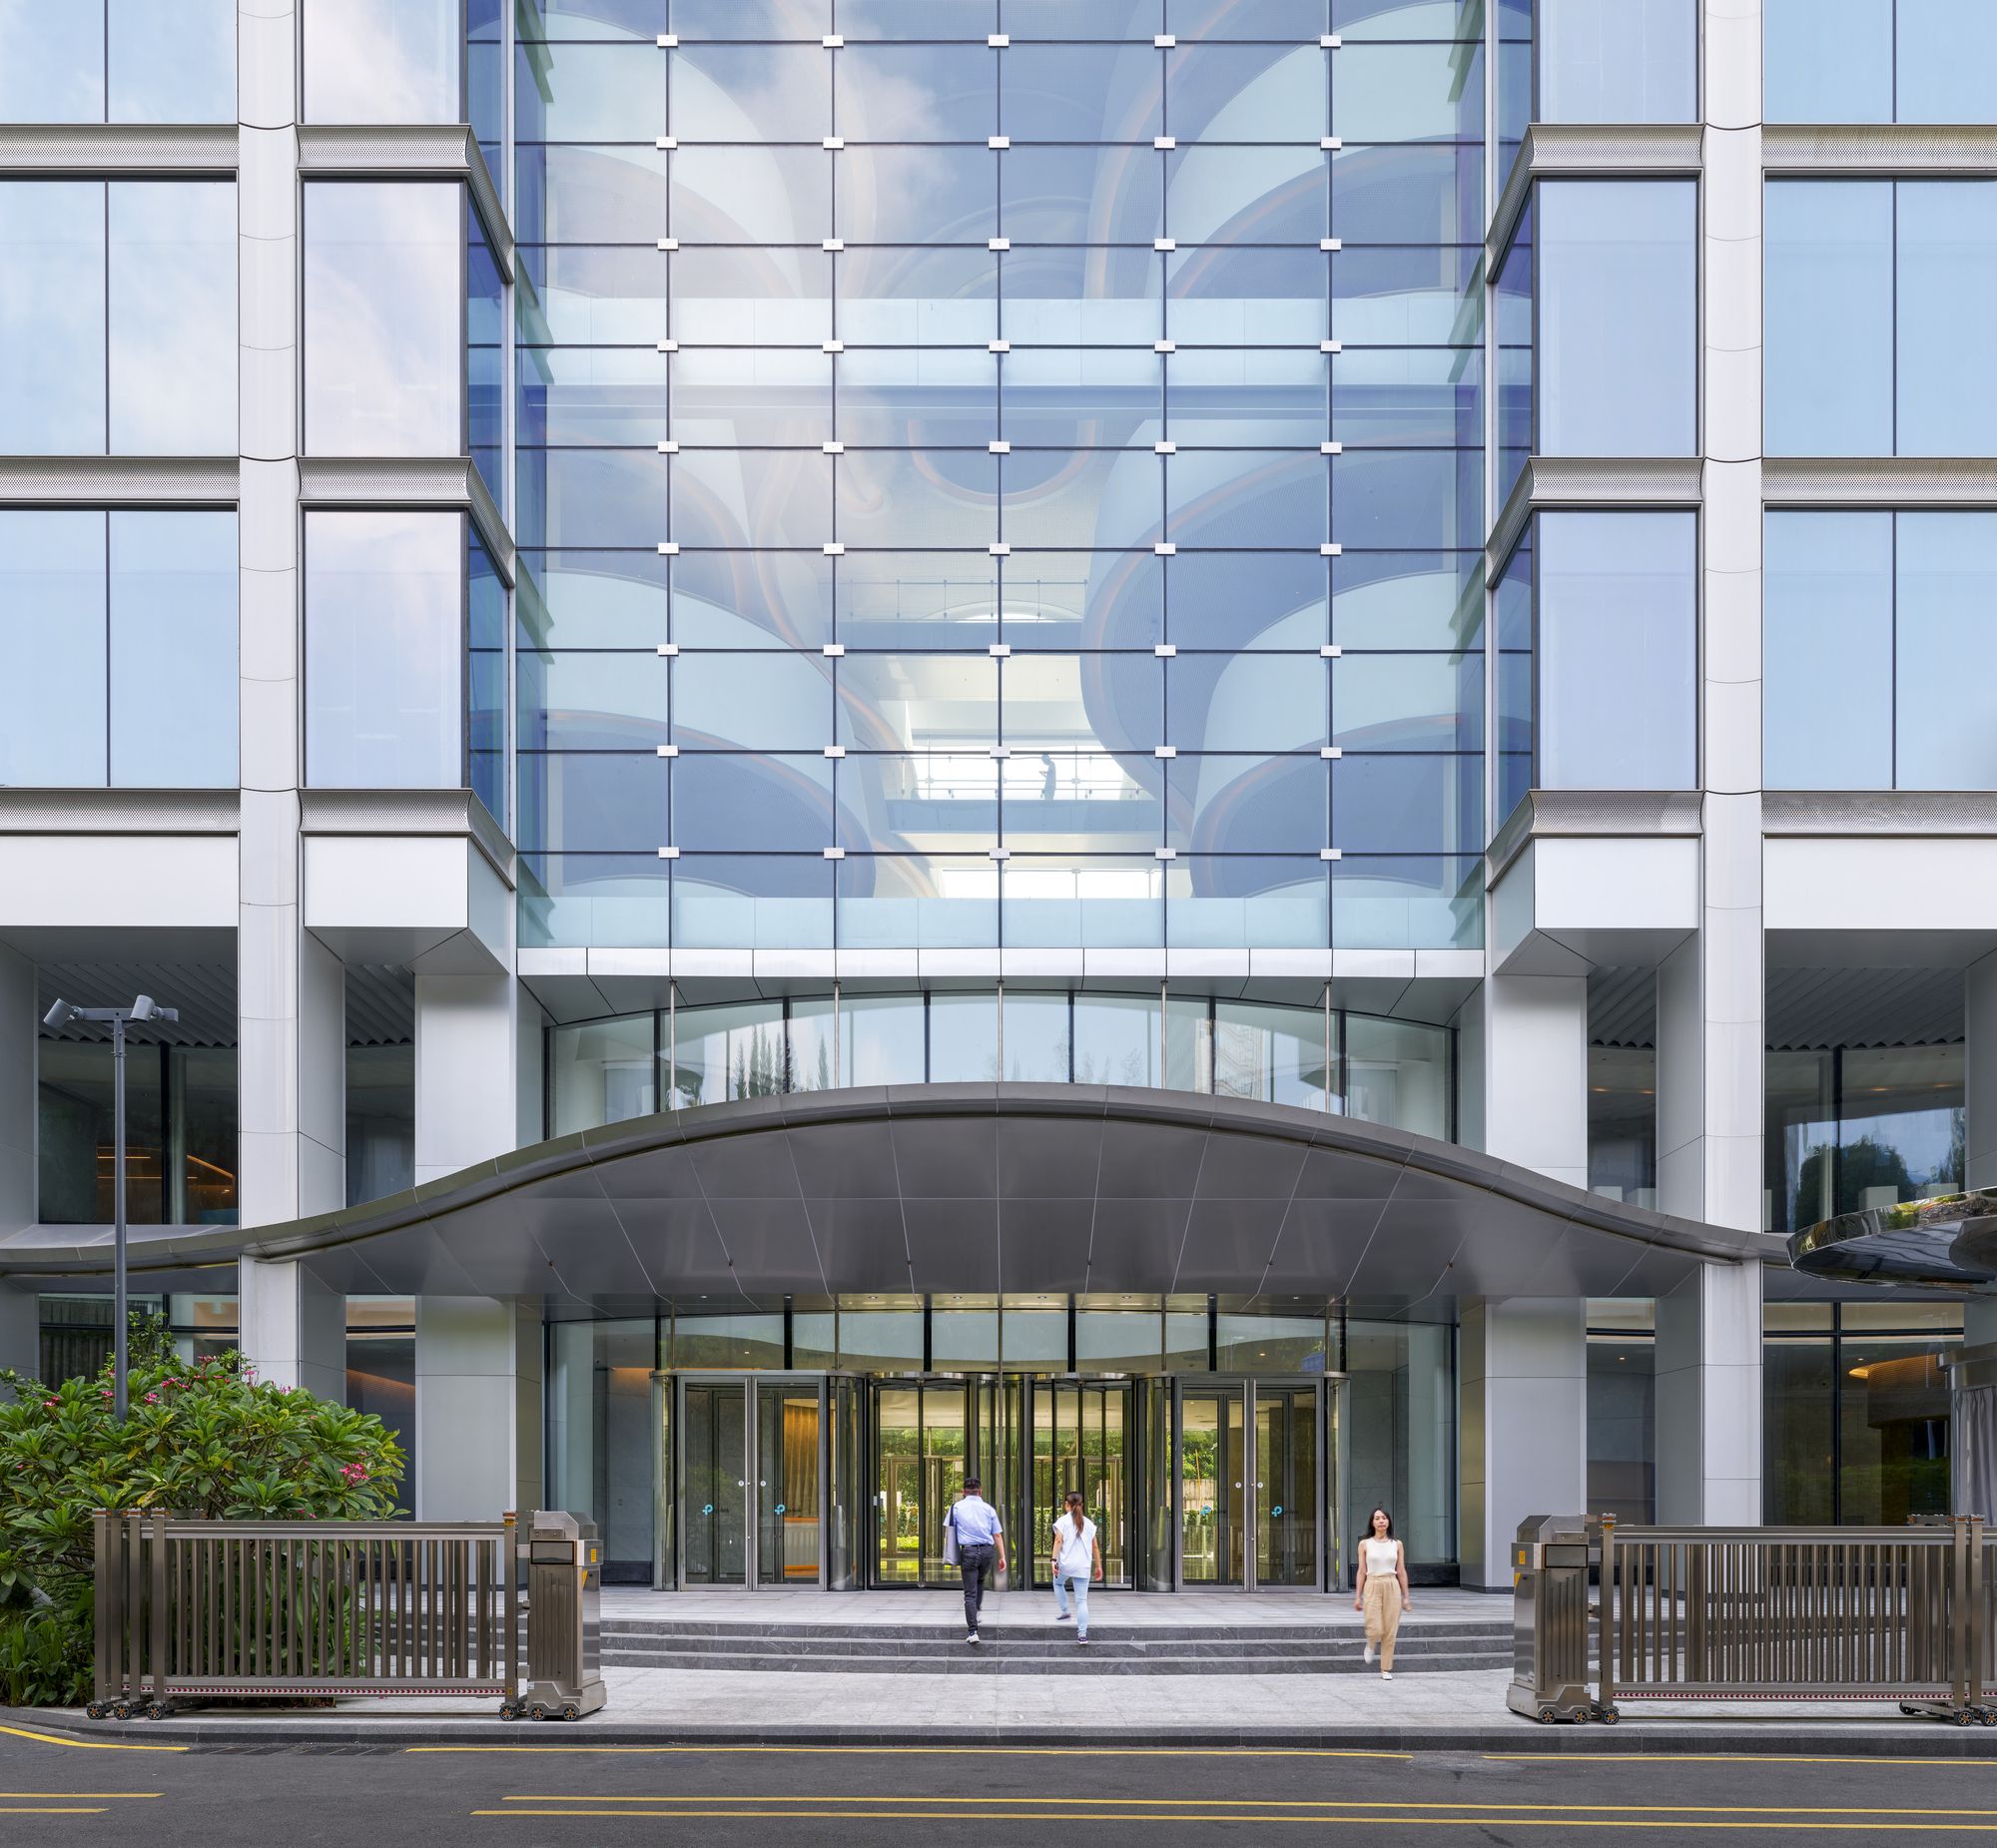
The sustainability strategy avoids “equipment stacking”. The façade uses an innovative naturally ventilated curtain-wall system that admits fresh air bay by bay; lift cores are treated as transparent volumes so daylight can penetrate deeper into the plan; the single-loaded core is deliberately placed on the east-facing high-exposure façade to become a natural solar heat-gain screen. The boldest trade-off: the central atrium is not thermally conditioned. Cooling is delivered locally, only to collaboration zones. The definition of “comfort” in office environment design shifts from “a uniform 26 °C across the whole floor plate” to “let staff self-select a micro-environment through the office furniture — soft seating, high table, balcony perch, near-window workstation or lounge”. Naturally ventilated façade, calibrated shading balconies and precision local air-conditioning together deliver a materially lower energy baseline in Shenzhen’s hot-humid climate.
06 Four Actionable Takeaways for Global Tech HQ Office Environment Design
Takeaway 1 — Trade core position for column-free floor plate. A single-loaded core releases a 600 m² flexible floor plate; office furniture layout shifts from “dodge the column” to “follow the business rhythm”. This is a structural re-write of office environment design. Preconditions: two independent egress paths must be maintained; the façade adjacent to the core must be reinforced for seismic loading.
Takeaway 2 — Design the atrium as a collaboration product. The atrium is not a decorative void but a four-in-one engine (sight-lines / circulation / daylight / ventilation). Office furniture should ring the atrium with soft seating, high tables, balcony perches and shared lounges — the moment office environment design stops being a plan and becomes a volume.
Takeaway 3 — Replace room booking with circulation design. Consolidating washrooms, coffee bars and connecting stairs at the atrium edge is the lowest-cost highest-impact move in office environment design. Redistributing every employee’s daily obligatory actions to the atrium ring multiplies natural encounter frequency without adding a single meeting room.
Takeaway 4 — Let office furniture allocate comfort. Abandon the “uniform temperature across the whole floor” strategy. Leave the atrium unconditioned, deliver cooling locally to collaboration zones, and let staff self-select through a broad office furniture range (soft seating, high tables, balcony perches, near-window workstations, lounges). Wenyi Furniture recommends that global tech HQ programmes budget for at least five distinct office furniture typologies per floor to make this comfort-by-selection model executable.
FAQ: TP-Link Global HQ Office Environment Design
Q1: Is a single-loaded core viable under Chinese fire and structural codes?
Yes. The gating factors are dual independent egress directions and reinforcement of the façade adjacent to the core. Global buyers should pull the structural, fire, interiors and office furniture teams onto the same drawing set during the earliest stage to define feasible boundaries.
Q2: Won’t an unconditioned atrium overheat in Shenzhen’s climate?
TP-Link Global HQ provides the counter-example. Naturally ventilated curtain wall + calibrated shading balconies + precision local air-conditioning transform the atrium into a self-regulating transition zone. Staff self-allocate their comfort via office furniture (near-window, balcony, core-adjacent), and total energy consumption comes in below the “uniform-temperature” benchmark.
Q3: How does office furniture align with irregular curved balconies?
Prioritise disassembly-ready modular office furniture ranges. Wenyi Furniture’s global project deliveries typically parameterise the layout script per balcony against three constraints (curve radius, balcony clear width and balustrade height), swapping soft seating, high tables, bar stools and mobile screens segment by segment. A single floor of curved-balcony office furniture installation usually completes within 12–15 days.
Closing Note: A New Coordinate for Chinese Tech HQ Office Environment Design in 2025
TP-Link Global HQ is KPF’s demonstration that a single-loaded core, a full-height atrium, curved balconies and a naturally ventilated façade can transform “encounter-driven collaboration” into a fully quantifiable building function. For Chinese tech HQ programmes — and for international buyers benchmarking against Shenzhen — the significance is that a project no longer needs a parametric façade, a giant lobby or a whole-floor uniform HVAC to lift daily encounter frequency, natural daylight uptake and energy efficiency at the same time. Structure, façade, circulation, office furniture selection and sustainability certifications should sit inside a single tender document and a single ledger. That, more than any single formal gesture, is the true watershed between post-2025 HQ-grade office environment design and the older “fit-out-as-afterthought” office furniture procurement model.
Project Credits
- Architecture: Kohn Pedersen Fox (KPF)
- Client: TP-Link
- Photography: Virgile Bertrand · Courtesy of KPF & TP-Link · via Office Snapshots
- Area: 64,000 m² (688,890 sqft)
- Completion: 2025
- Location: Shenzhen, Guangdong, China (adjacent to TP-Link’s 1996 founding site)
- Sector: Technology / Networking Equipment
Content curated by Wenyi Furniture research team. Case reference material collected for industry study and design intelligence only, not for commercial use.
Wenyi Furniture · Office Furniture for Global Buyers
Planning an office project?
Talk to our engineering team.